
















Address
247 River Bend Trail, Combine, TX
Price
$ 1,250,000
Property Attributes
- MLS#21266498
- TypeSingle Family
- Listing Status Active
- CountyKAUFMAN
- CityCombine
- NeighborhoodRiver Bend Estates
- Zip75159
- StyleTraditional
- Year Built2014
- Price$ 1,250,000
- Bedrooms3
- Full Bathrooms2
- Half Bathrooms1
- Sqr Footage3132
- Lot Size11.661 Acres
Data Source:
North Texas Real Estate Info Systems (NTREIS)
Property Description
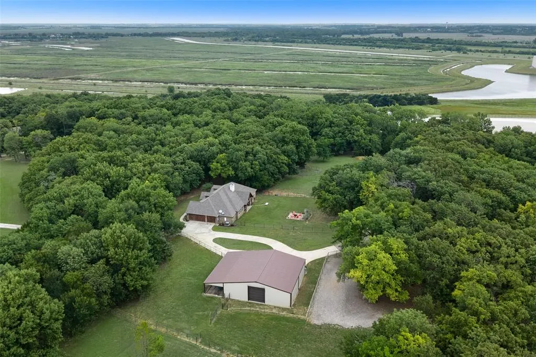
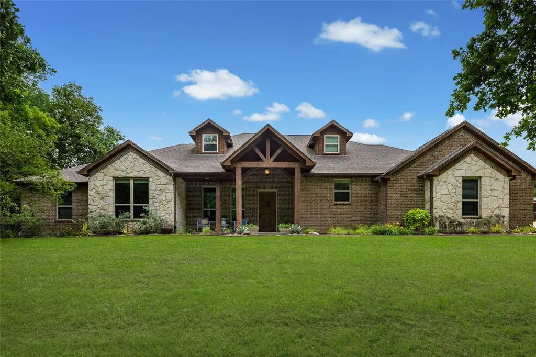
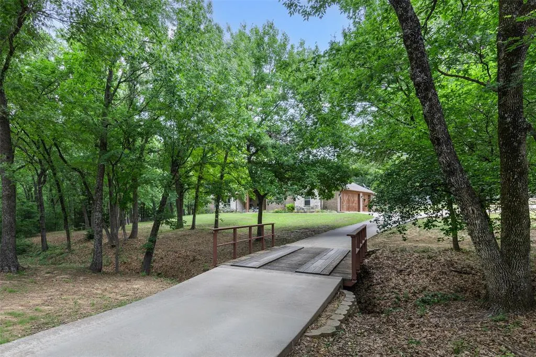
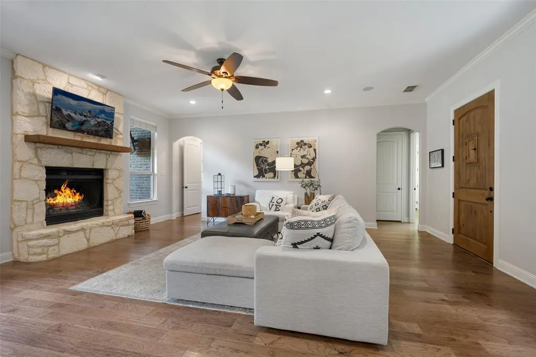
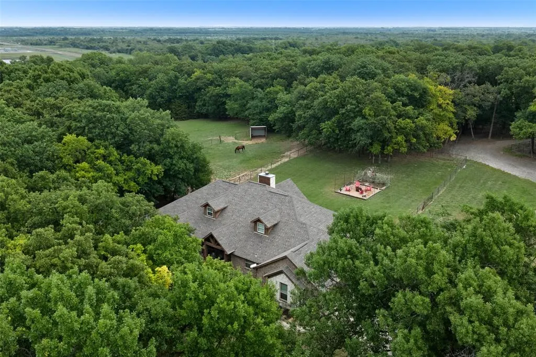
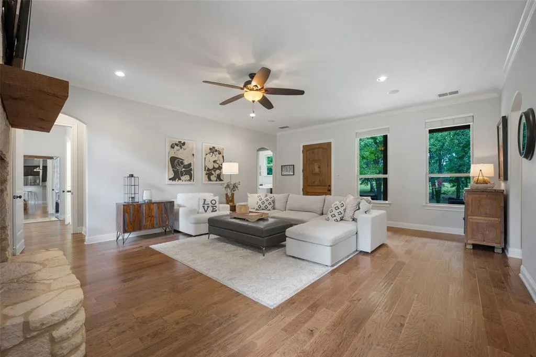
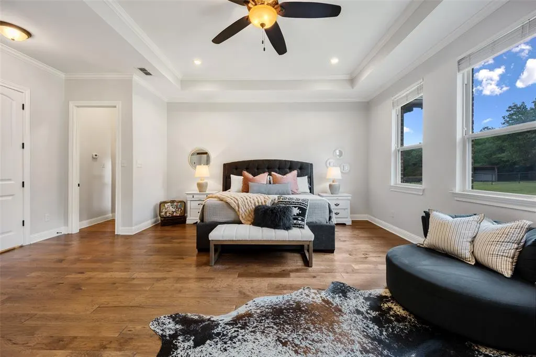
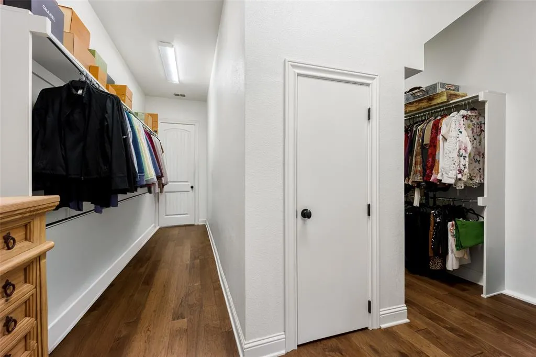
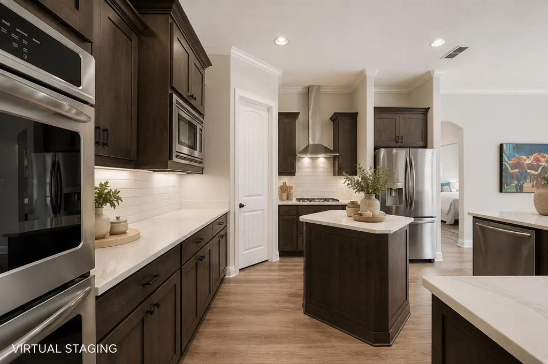
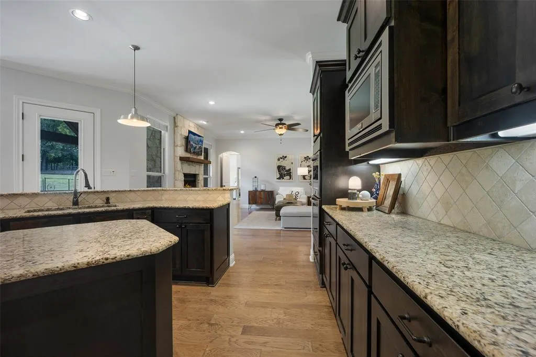
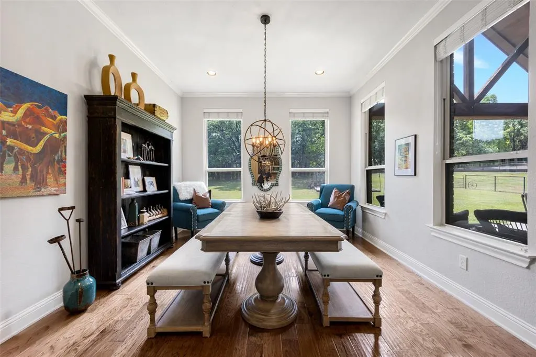
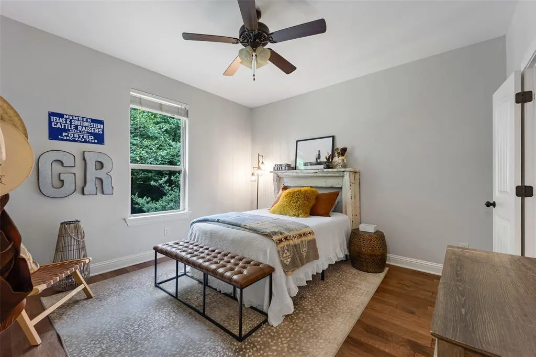
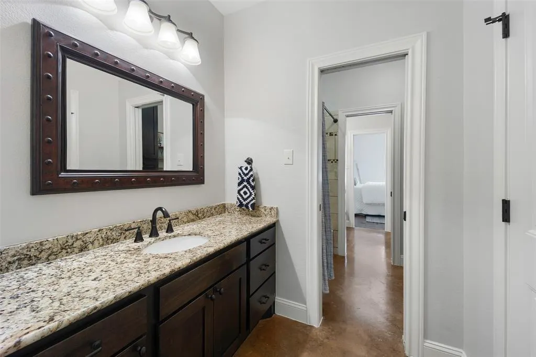
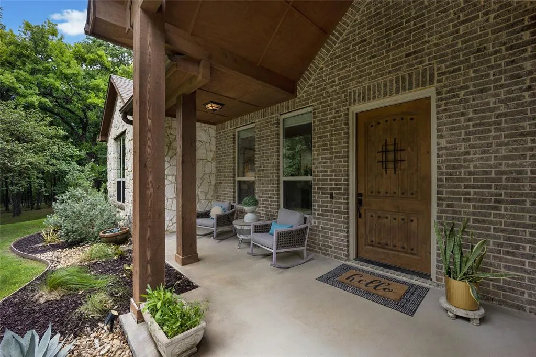
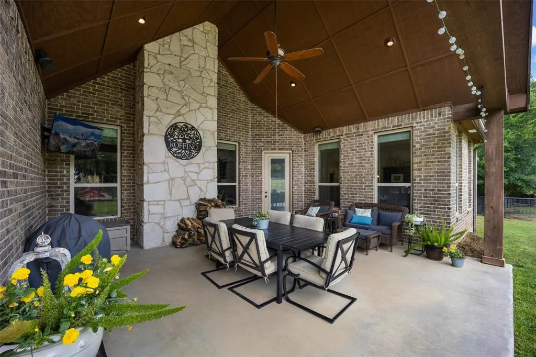
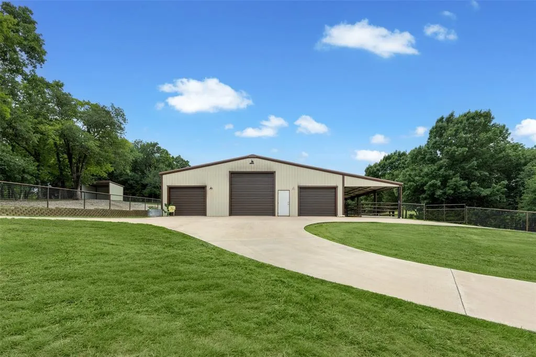
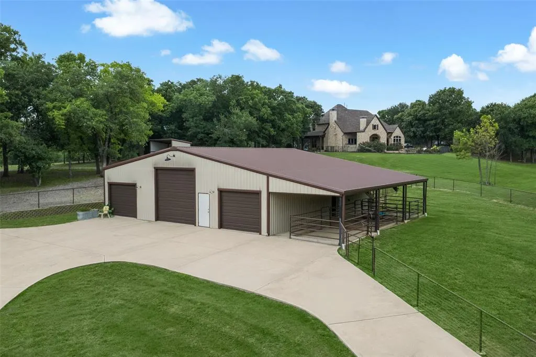
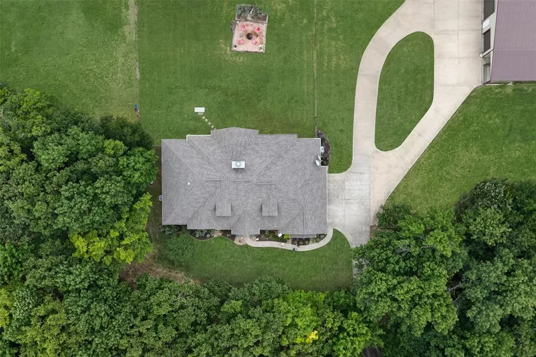
Welcome to 247 River Bend Trail, a private custom estate on approximately 11.66 ag-exempt acres in River Bend Estates in Combine, TX, just 25 minutes from Downtown Dallas. This beautifully updated horse property blends comfortable country living with the space and functionality of a true Texas ranch. The 3,132-square-foot home offers 3 bedrooms, 2.5 baths, a private office overlooking the seasonal creek, upstairs media room and oversized 3-car garage. The open-concept interior features wood flooring, recessed lighting, a floor-to-ceiling stone fireplace and a spacious kitchen with granite countertops, gas cooktop, double ovens, large pantry and bar seating. The private primary suite includes a soaking tub, oversized walk-in shower and generous walk-in closet. A storm cellar is conveniently located just steps from the back porch. Outside, mature trees provide privacy while a seasonal creek winds through the property. The east-facing 50x15 covered patio with vaulted ceilings and nearby fire pit create an inviting outdoor living space. The property borders the John Bunker Sands Wetland Center, offering a unique natural setting and opportunities to enjoy local wildlife. Equestrian and livestock improvements include a 50x50 insulated shop and barn with electric, RV hookups, 3 stalls and tack room, plus multiple fenced pastures, loafing sheds, cross fencing, and pipe and hog-wire fencing. Multiple entrances provide convenient trailer access. With room for horses, livestock, equipment, RVs and recreational toys, this versatile Combine acreage also offers potential for a future secondary residence, guest retreat or multi-generational living.
| Elementary School |
|---|
| Wilson Elementary School |
| Price History | |
|---|---|
| 5/14/2026 | Listed $1,400,000 |
| 6/8/2026 | 6$1,325,000 |
| 7/9/2026 | 6$1,250,000 |
General Features
| Heating | Electric |
|---|---|
| Cooling | Central Air |
| Utilities | Asphalt,City Water,Concrete,Septic |
| Possession | Closing/Funding |
| Roof | Composition |
| Appliances | Built-in Gas Range,Dishwasher,Disposal,Gas Cooktop,Gas Oven,Microwave,Double Oven |
| Assoc Fees | 200 |
| Number of Garage Spaces | 3 |
| Restrictions | Animals,No Mobile Home |
| School District | Crandall ISD |
| HOA Fee Includes | Maintenance Grounds |
| Exclusions | Windmill in back yard,Flying R planter,art,furniture |
| Year Built | 2014 |
| Architectural Style | Traditional |
| Levels | Two |
| Will Subdivide | No |
| Property Subtype | Single Family Residence |
| Subdivision Name | River Bend Estates |
| Transaction Type | For Sale |
| Occupant Type | Owner |
| County | Kaufman |
| Property Type | Residential |
| Security Features | Smoke Detector(s) |
| Construction Materials | Brick |
| Association Fee Frequency | Annually |
| HOA Type | Mandatory |
| Full Baths | 2 |
| Status | Active |
| Directions | Use GPS. House is set back from road. There is a circular driveway between the garage and shop-barn. |
| City | Combine |
| Elementary School Name | Wilson |
| High School | Crandall |
| Elementary School | Wilson |
| Virtual Tour URL Unbranded | https://www.propertypanorama.com/instaview/ntreis/21266498 |
| Standard Status | Active |
| Listing Terms | 1031 Exchange,Cash,Conventional,FHA,VA Loan |
Interior Features
| Interior Features | Kitchen Island,Open Floorplan,Pantry,Walk-In Closet(s) |
|---|---|
| Flooring | Carpet,Concrete,Hardwood,Painted/Stained |
| Fireplace Features | Brick |
| Fireplaces Total | 1 |
| Dining Areas | 1 |
| Living Areas | 2 |
| Room Count | 12 |
| Half Baths | 1 |
| Lock Box Type | Combo |
| Total Bedrooms | 3 |
| Total Baths | 3 |
| Window Features | Window Coverings |
| Laundry Features | Full Size W/D Area |
Exterior Features
| Exterior Features | Covered Patio/Porch,Fire Pit,Rain Gutters,RV Hookup,RV/Boat Parking,Stable/Barn,Storm Cellar |
|---|---|
| Lot Features | Acreage,Agricultural,Many Trees,Oak,Pasture,Rolling Slope,Subdivision |
| Vegetation | Partially Wooded |
| Fencing | Cross Fenced,Fenced,Pipe |
| Soil Type | Sandy Loam |
| Garage Length | 22 |
| Garage Width | 34 |
| Other Structures | RV/Boat Storage,Shed(s) |
| Lot Size Source | Appraiser |
| Parking Features | Circular Driveway,Concrete,Covered,Garage,Garage Door Opener,Garage Faces Side,RV Garage |
| WaterFront Features | Creek |
| Lot Size | 10 to < 50 Acres |
| Covered Spaces | 5 |
| Foundation | Slab |
| Lot Size Area | 11.6610 |
| Lot Size Units | Acres |
| Structural Style | Farm/Ranch House |
| Garage Y/N | Yes |
| Lot Size Square Feet | 507953.1600 |
| Lot Size Acres | 11.6610 |
| Patio And Porch Features | Covered |
| Attached Garage Y/N | Yes |
Amenities
- Foreclosure
- Views
- Short Sale
- New Construction
- Adult 55+
- Lease To Own
- No HOA Fees
- Furnished
- Primary On Main
- Air Conditioning
- Seller Finance
- Green
- Fixer Upper
- Horse
- Golf
- Fireplace
- Deck
- Garage
- Basement
- Pool
Property vs Single Family Average in 75159
Price
Year Built
Visits
 © 2026 North Texas Real Estate Information Systems, Inc. All rights reserved. Disclaimer: All information deemed reliable but not guaranteed and should be independently verified. All properties are subject to prior sale, change or withdrawal. Neither listing broker(s) nor M&D Real Estate - Royse City shall be responsible for any typographical errors, misinformation, misprints and shall be held totally harmless. The database information herein is provided from and copyrighted by the North Texas
