
New Construction

Address
529 Stallion Lane, Van Alstyne, TX
Price
$ 650,000
Property Attributes
- MLS#21285157
- TypeSingle Family
- Listing Status Active
- CountyGRAYSON
- CityVan Alstyne
- NeighborhoodThompson Farms
- Zip75495
- StyleTraditional
- Year Built2026
- Price$ 650,000
- Bedrooms4
- Full Bathrooms4
- Half Bathrooms1
- Sqr Footage2842
- Lot Size0.138 Acres
Data Source:
North Texas Real Estate Info Systems (NTREIS)
Property Description
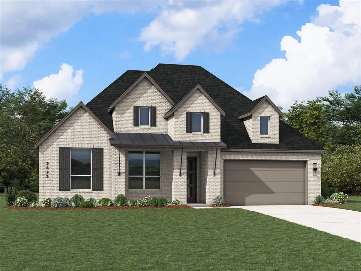
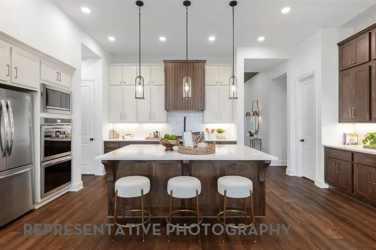
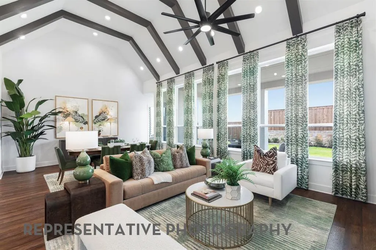
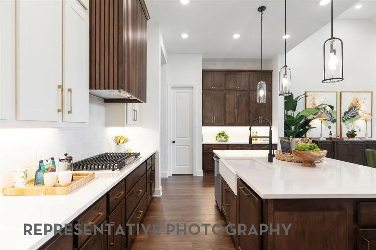
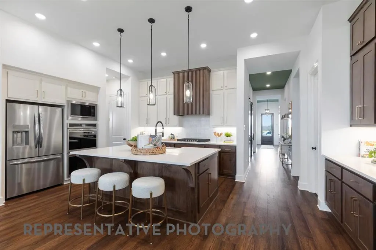
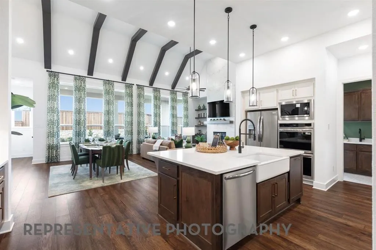
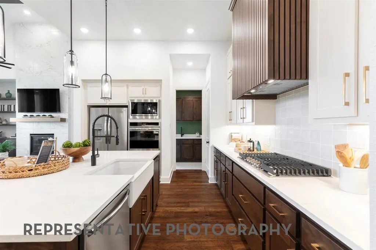
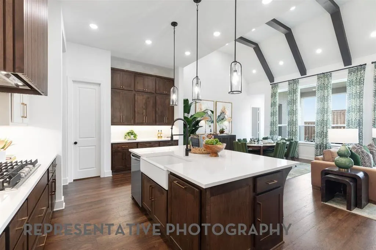
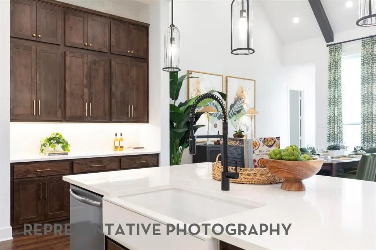
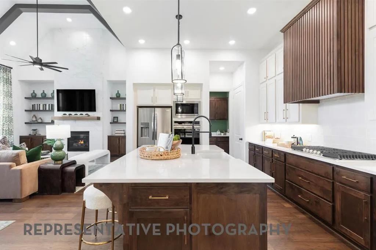
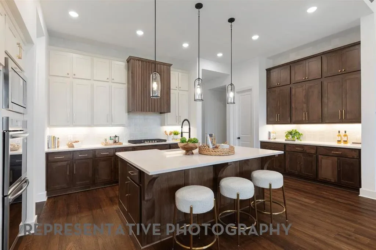
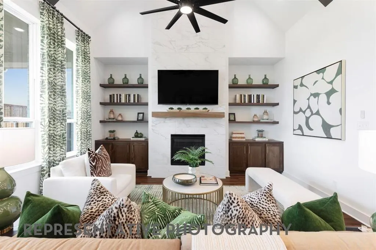
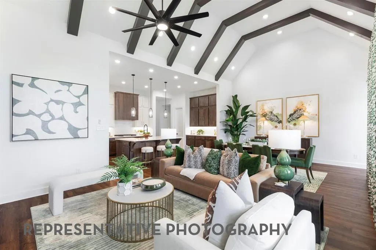
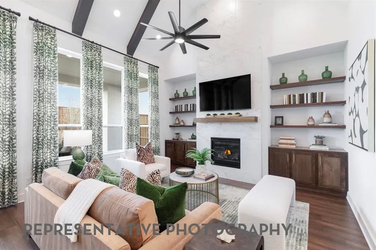
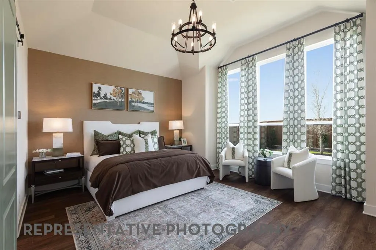
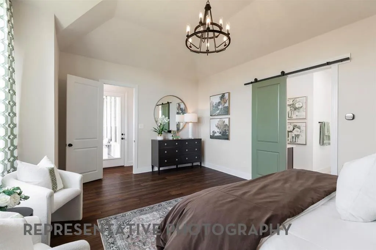
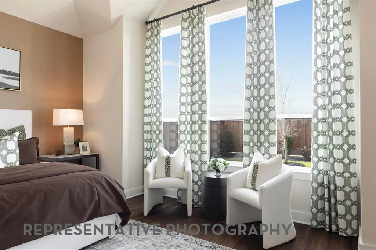
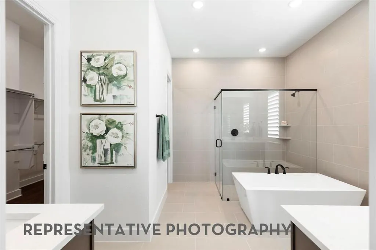
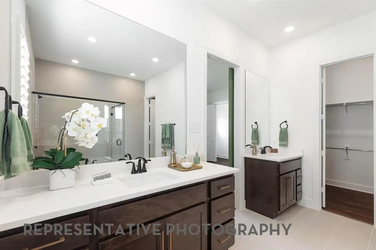
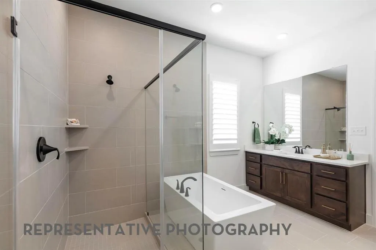
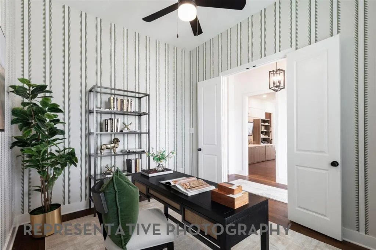
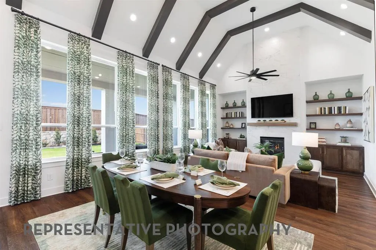
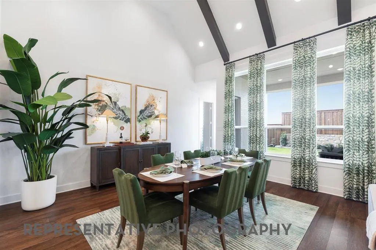
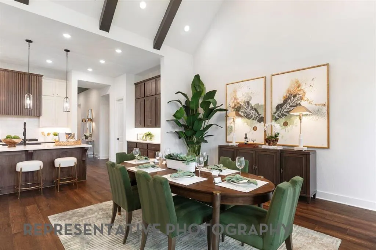
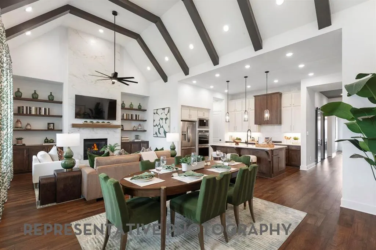
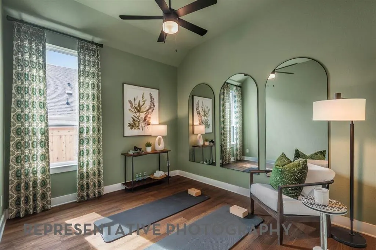
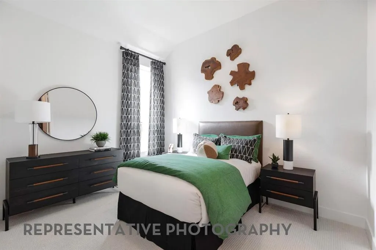
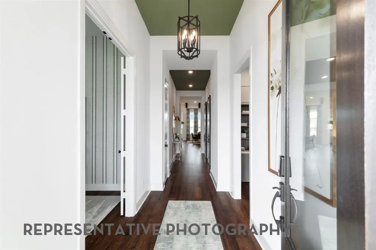
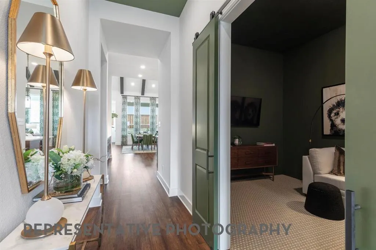
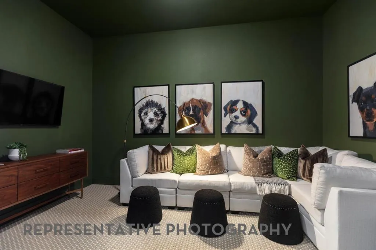
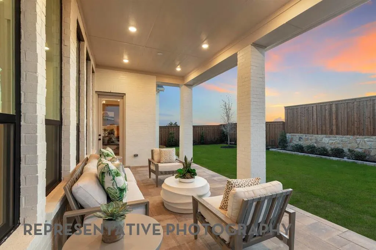
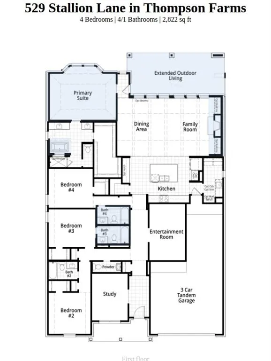
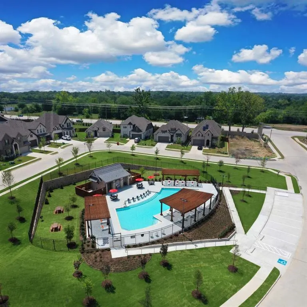
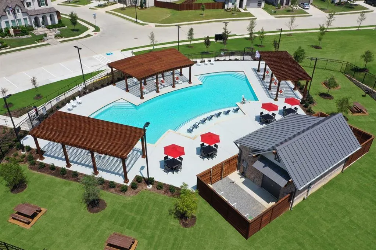
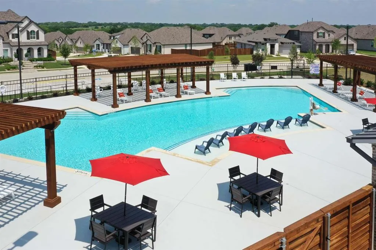
NEW CONSTRUCTION by award winning Highland Homes in Thompson Farms in Van Alstyne, with estimated completion in November 2026. The Birchwood plan offers 2,842 square feet of single story living with 4 bedrooms, 4 full baths, 1 half bath and a 3 car garage. The open concept design features a spacious family room with fireplace, kitchen and dining areas, and extended outdoor living space. The primary bedroom includes a bay window, while the primary bath features a freestanding tub and separate shower with an upgraded shower pan. Two full secondary baths provide additional convenience, including a Jack and Jill bath configuration. Additional upgrades include rear brick detailing and extended outdoor living. Thompson Farms offers community amenities including a private pool and cabana, neighborhood parks, open green spaces and hike and bike trails. Conveniently located near US 75 and FM 121 with access to shopping, dining and entertainment in Van Alstyne, McKinney and Sherman. Built by award winning Highland Homes, this brand-new home includes the Highland Homes 1 2 6 warranty.
| Elementary School |
|---|
| Bob and Lola Sanford Elementary School |
| Price History | |
|---|---|
| 5/29/2026 | Listed $618,160 |
General Features
| Heating | Central,Natural Gas |
|---|---|
| Cooling | Central Air |
| Utilities | City Sewer,City Water,Community Mailbox,Sidewalk |
| Possession | Closing/Funding |
| Roof | Composition |
| Appliances | Dishwasher,Disposal,Gas Cooktop,Microwave,Tankless Water Heater |
| Assoc Fees | 600 |
| Number of Garage Spaces | 3 |
| School District | Van Alstyne ISD |
| HOA Fee Includes | Maintenance Grounds,Management Fees |
| Year Built | 2026 |
| Architectural Style | Traditional |
| Community Features | Jogging Path/Bike Path,Park,Pool,Other |
| Levels | One |
| Will Subdivide | No |
| Property Subtype | Single Family Residence |
| Subdivision Name | Thompson Farms |
| Transaction Type | For Sale |
| Occupant Type | Vacant |
| County | Grayson |
| Property Type | Residential |
| Security Features | Smoke Detector(s) |
| Construction Materials | Brick |
| Association Fee Frequency | Annually |
| Accessory Unit Y/N | No |
| HOA Type | Mandatory |
| Green Energy Efficient | 12 inch+ Attic Insulation,Appliances,Doors,HVAC,Insulation,Lighting,Low Flow Commode,Rain / Freeze Sensors,Thermostat,Waterheater,Windows |
| Full Baths | 4 |
| Status | Active |
| Directions | Take 75 North Exit Van Alstyne Pkwy & turn left Right On Eagle Point Rd. Models on the left |
| City | Van Alstyne |
| Elementary School Name | Bob and Lola Sanford |
| High School | Van Alstyne |
| Elementary School | Bob and Lola Sanford |
| Virtual Tour URL Unbranded | https://www.propertypanorama.com/instaview/ntreis/21285157 |
| Virtual Tour URL Branded | my.matterport.com/show/?m=qNym7XVUdAH&mls=1 |
| Standard Status | Active |
| Listing Terms | Cash,Conventional,FHA,VA Loan |
Interior Features
| Interior Features | Open Floorplan,Pantry,Vaulted Ceiling(s),Walk-In Closet(s) |
|---|---|
| Flooring | Ceramic Tile,Wood |
| Fireplace Features | See Remarks |
| Fireplaces Total | 1 |
| Dining Areas | 1 |
| Living Areas | 3 |
| Room Count | 10 |
| Half Baths | 1 |
| Lock Box Type | None |
| Total Bedrooms | 4 |
| Total Baths | 5 |
| Laundry Features | Full Size W/D Area |
Exterior Features
| Exterior Features | Private Yard |
|---|---|
| Fencing | Back Yard,Wood |
| Parking Features | Garage,Garage Faces Front,Tandem |
| Lot Size | Less Than .5 Acre (not Zero) |
| Covered Spaces | 3 |
| Foundation | Slab |
| Lot Size Area | 0.1380 |
| Lot Size Units | Acres |
| Structural Style | Single Detached |
| Garage Y/N | Yes |
| Lot Size Square Feet | 6011.2800 |
| Lot Size Acres | 0.1380 |
| Patio And Porch Features | Covered |
| Attached Garage Y/N | Yes |
Amenities
- Foreclosure
- Views
- Short Sale
- New Construction
- Adult 55+
- Lease To Own
- No HOA Fees
- Furnished
- Primary On Main
- Air Conditioning
- Seller Finance
- Green
- Fixer Upper
- Horse
- Golf
- Fireplace
- Deck
- Garage
- Basement
- Pool
Property vs Single Family Average in 75495
Price
Year Built
Visits
In The Neighborhood
New Construction
Van Alstyne
$ 568,583
1739 Whispering Meadow Drive
Van Alstyne, TX 75495
- Type
- Single Family
- Size
- 2,317 SqFt
- Rooms
- 4 Beds + 3 Baths
Viewed
Van Alstyne
$ 424,990
1545 Thicket Hill Drive
Van Alstyne, TX 75495
- Type
- Single Family
- Size
- 2,470 SqFt
- Rooms
- 4 Beds + 3 Baths
Viewed
Van Alstyne
$ 404,990
1549 Thickest Hill Drive
Van Alstyne, TX 75495
- Type
- Single Family
- Size
- 2,170 SqFt
- Rooms
- 5 Beds + 3 Baths
Viewed
Van Alstyne
$ 494,990
1709 Thickest Hill Drive
Van Alstyne, TX 75495
- Type
- Single Family
- Size
- 3,050 SqFt
- Rooms
- 5 Beds + 4 Baths
Viewed
Van Alstyne
$ 700,000
1621 Thicket Hill Drive
Van Alstyne, TX 75495
- Type
- Single Family
- Size
- 3,458 SqFt
- Rooms
- 4 Beds + 4 Baths
Viewed
Van Alstyne
$ 625,000
516 Stallion Lane
Van Alstyne, TX 75495
- Type
- Single Family
- Size
- 2,822 SqFt
- Rooms
- 4 Beds + 3.5 Baths
Viewed
Van Alstyne
$ 625,000
1613 Thicket Hill Drive
Van Alstyne, TX 75495
- Type
- Single Family
- Size
- 2,622 SqFt
- Rooms
- 4 Beds + 3.5 Baths
Viewed
Van Alstyne
$ 635,000
1625 Thicket Hill Drive
Van Alstyne, TX 75495
- Type
- Single Family
- Size
- 2,795 SqFt
- Rooms
- 3 Beds + 3.5 Baths
New Construction
Van Alstyne
$ 707,028
520 Stallion Lane
Van Alstyne, TX 75495
- Type
- Single Family
- Size
- 3,371 SqFt
- Rooms
- 4 Beds + 4.5 Baths
Viewed
Van Alstyne
$ 500,000
1557 Thicket Hill Drive
Van Alstyne, TX 75495
- Type
- Single Family
- Size
- 2,317 SqFt
- Rooms
- 4 Beds + 3 Baths
Viewed
Van Alstyne
$ 625,000
1537 Thicket Hill Drive
Van Alstyne, TX 75495
- Type
- Single Family
- Size
- 3,130 SqFt
- Rooms
- 4 Beds + 4 Baths
Viewed
Van Alstyne
$ 589,900
185 Ivy Parkway
Van Alstyne, TX 75495
- Type
- Single Family
- Size
- 3,100 SqFt
- Rooms
- 5 Beds + 4 Baths
 © 2026 North Texas Real Estate Information Systems, Inc. All rights reserved. Disclaimer: All information deemed reliable but not guaranteed and should be independently verified. All properties are subject to prior sale, change or withdrawal. Neither listing broker(s) nor M&D Real Estate - Royse City shall be responsible for any typographical errors, misinformation, misprints and shall be held totally harmless. The database information herein is provided from and copyrighted by the North Texas
