
New Construction




Address
409 Horizon Way, Northlake, TX
Price
$ 800,000
Property Attributes
- MLS#21289351
- TypeSingle Family
- Listing Status Active
- CountyDENTON
- CityNorthlake
- NeighborhoodPecan Square Ph 4c
- Zip76247
- StyleSingle Family Residence
- Year Built2024
- Taxes$ 10884
- Price$ 800,000
- Bedrooms5
- Full Bathrooms4
- Half Bathrooms1
- Sqr Footage4147
- Lot Size0.238 Acres
Data Source:
North Texas Real Estate Info Systems (NTREIS)
Property Description
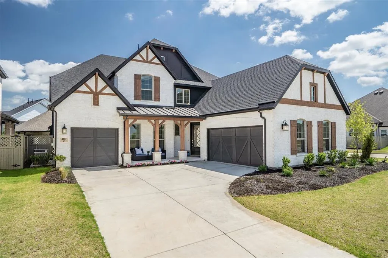
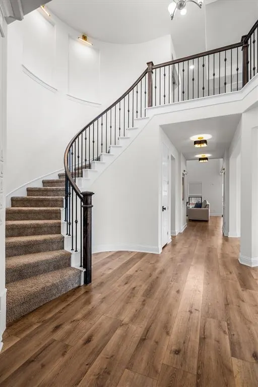
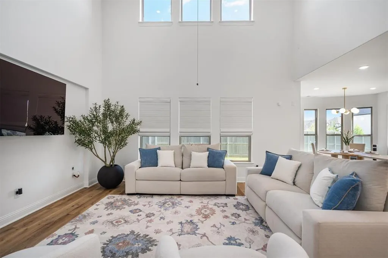
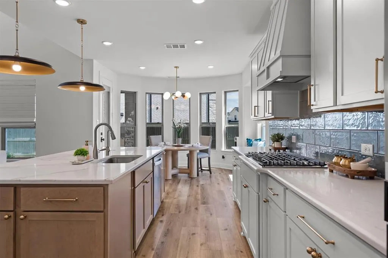
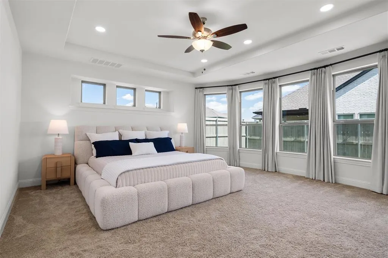
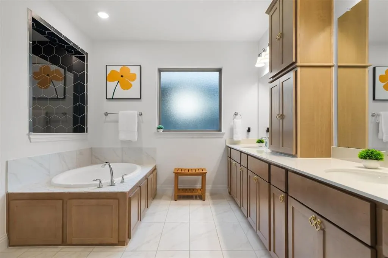
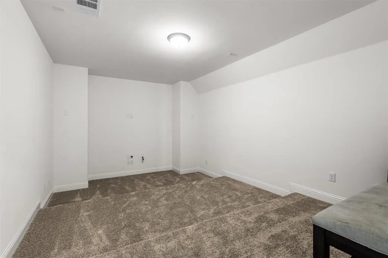
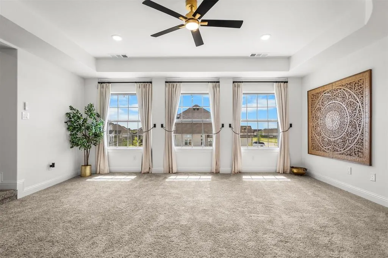
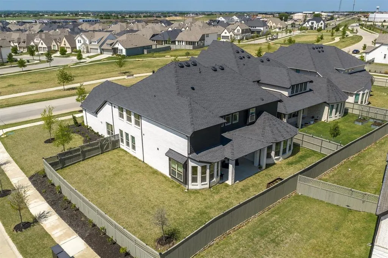
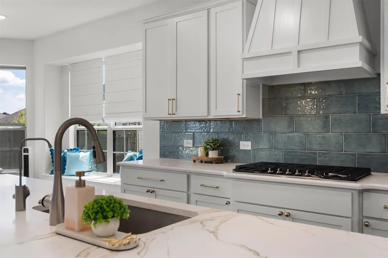
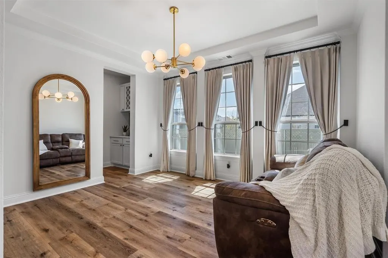
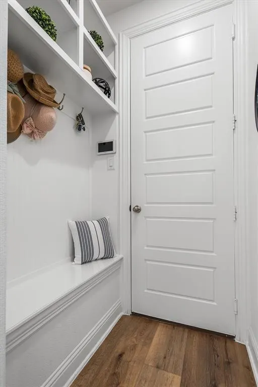
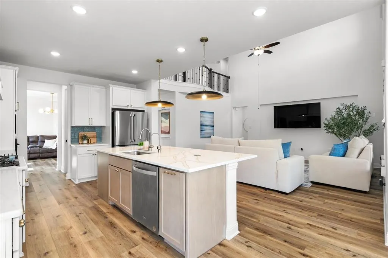
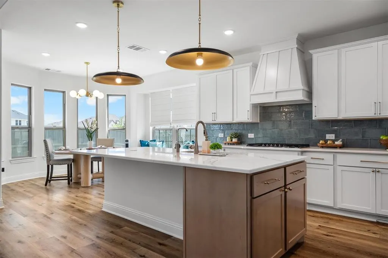
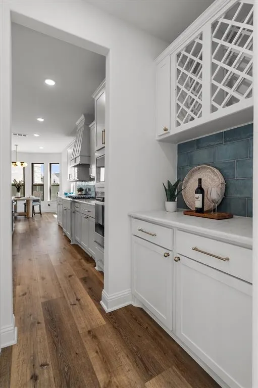
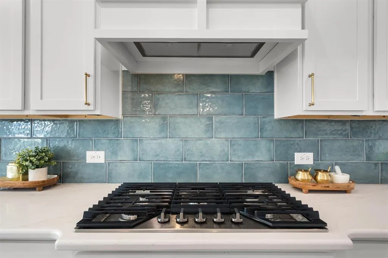
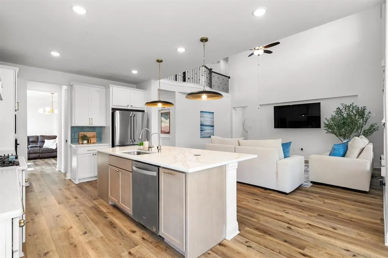
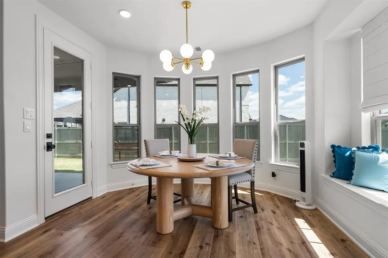
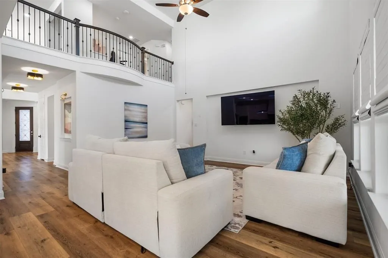
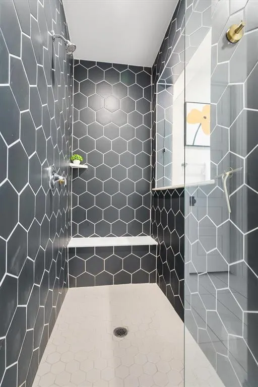
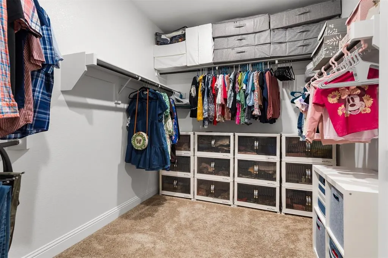
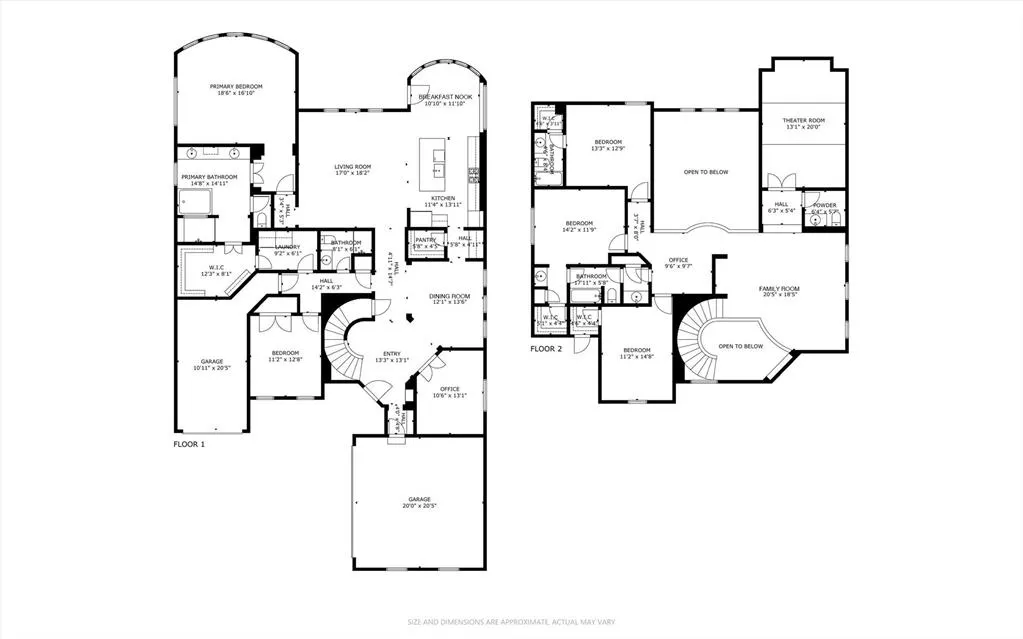
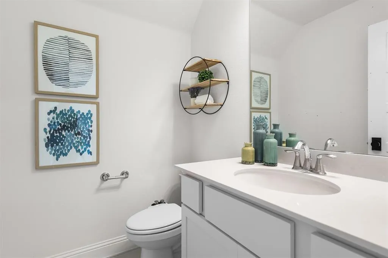
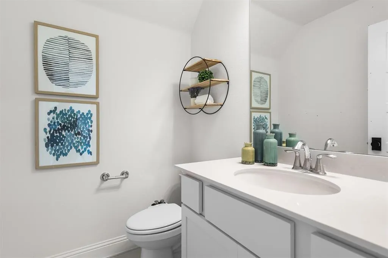
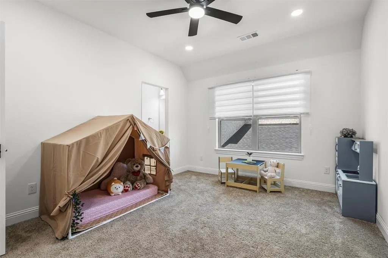
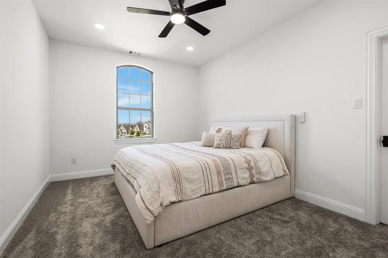
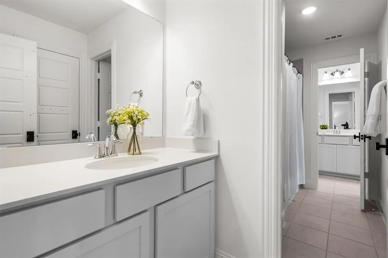
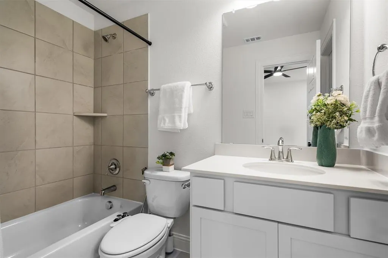
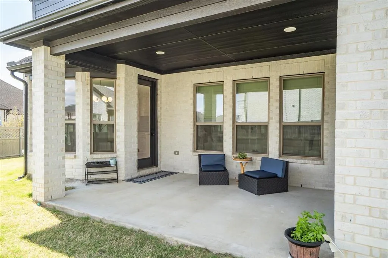
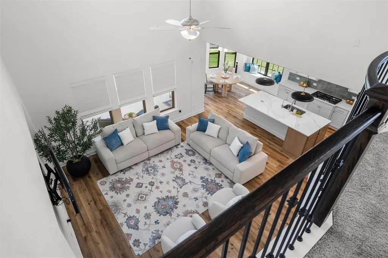
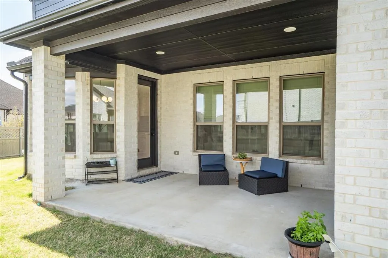
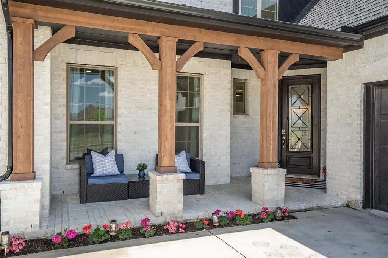
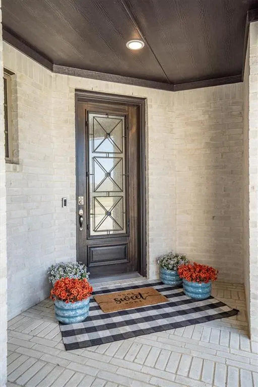
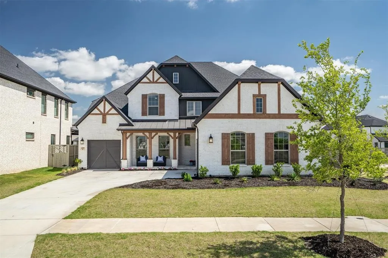
MOVE-IN READY PECAN SQUARE LUXURY * 5 BEDROOMS * 5 BATHS * 3-CAR GARAGE * CORNER LOT Move-in ready luxury in Pecan Square without the wait for new construction! This beautifully upgraded 5-bedroom, 5-bath home sits on a premium corner lot and offers thoughtfully selected finishes, flexible living spaces, and extensive upgrades throughout. A grand staircase, soaring ceilings, abundant natural light, and an open-concept design create an inviting setting for both everyday living and entertaining. The gourmet kitchen features quartz countertops, gas cooktop, oversized walk-in butler’s pantry, and coffee bar, opening to the formal dining area. The main level includes a private home office, spacious primary suite with spa-inspired bath and walk-in closet, private guest suite, and convenient laundry room with direct access to the primary closet. Additional upgrades include designer lighting, whole-home water filtration, central vacuum, and Tesla charging in the 3-car garage. Upstairs, enjoy a generous game room, built-in study, dedicated media room with surround sound, plus three additional bedrooms, including an en-suite bedroom. Residents of Pecan Square enjoy an amenity-rich community featuring pools, fitness center, pickleball courts, co-working spaces, dog parks, and walking trails. Conveniently located in Northwest ISD and zoned for Floyd Barksdale Middle School, with the school scheduled to open in 2026. Close to shopping, dining, Tanger Outlets, Texas Motor Speedway, and major roadways. If you're searching for a move-in ready Pecan Square home with 5 bedrooms, 5 baths, a 3-car garage, corner lot, office, game room, media room, guest suite, upgraded kitchen, and extensive lifestyle features, this home offers the space, upgrades, and location today's buyers are looking for. Schedule your private showing today!
| Elementary School |
|---|
| Johnie Daniel Elementary School |
| Price History | |
|---|---|
| 6/3/2026 | Listed $825,000 |
| 7/5/2026 | 2$815,000 |
| 7/24/2026 | 2$800,000 |
General Features
| Heating | Central,Electric |
|---|---|
| Cooling | Central Air,Electric |
| Utilities | City Sewer,City Water,Electricity Available |
| Possession | Negotiable |
| Appliances | Built-in Gas Range,Dishwasher,Disposal,Electric Oven,Electric Water Heater,Gas Cooktop,Tankless Water Heater,Vented Exhaust Fan,Water Filter,Water Purifier,Water Softener |
| Assoc Fees | 2260 |
| Number of Garage Spaces | 3 |
| School District | Northwest ISD |
| HOA Fee Includes | Full Use of Facilities,Internet |
| Exclusions | TVs,Staging |
| Year Built | 2024 |
| Levels | Two |
| Unexempt Taxes | 10884 |
| Will Subdivide | No |
| Property Subtype | Single Family Residence |
| Subdivision Name | Pecan Square Ph 4c |
| Transaction Type | For Sale |
| Occupant Type | Owner |
| Occupant Name | Contact Agent |
| County | Denton |
| Property Type | Residential |
| Security Features | Carbon Monoxide Detector(s),Fire Alarm,Fire Sprinkler System,Prewired,Security System,Security System Owned,Smoke Detector(s),Wireless |
| Construction Materials | Brick |
| Association Fee Frequency | Annually |
| Year Built Details | Preowned |
| Accessory Unit Y/N | No |
| HOA Type | Mandatory |
| Green Energy Efficient | Thermostat,Windows |
| Full Baths | 4 |
| Status | Active |
| Directions | See GPS |
| City | Northlake |
| Other Equipment | Call Listing Agent |
| Elementary School Name | Johnie Daniel |
| High School | Byron Nelson |
| Green Water Conservation | Low-Flow Fixtures |
| Elementary School | Johnie Daniel |
| Virtual Tour URL Unbranded | my.matterport.com/show/?m=WjiJHmkTQLD |
| Virtual Tour URL Branded | mls.agent.foxtrotphoto.com/409-Horizon-Wy/idx |
| Standard Status | Active |
| Listing Terms | Cash,Conventional,FHA,VA Loan |
Interior Features
| Interior Features | Built-in Features,Central Vacuum,Chandelier,Decorative Lighting,Double Vanity,Eat-in Kitchen,Flat Screen Wiring,High Speed Internet Available,Kitchen Island,Open Floorplan,Pantry,Sound System Wiring, |
|---|---|
| Flooring | Carpet,Ceramic Tile,Luxury Vinyl Plank |
| Basement Y/N | Yes |
| Dining Areas | 2 |
| Living Areas | 2 |
| Room Count | 18 |
| Half Baths | 1 |
| Lock Box Type | Blue BT LE |
| Total Bedrooms | 5 |
| Total Baths | 5 |
Exterior Features
| Exterior Features | Covered Patio/Porch |
|---|---|
| Lot Features | Corner Lot |
| Fencing | Wood |
| Parking Features | Additional Parking,Concrete,Driveway,Electric Vehicle Charging Station(s),Garage,Garage Door Opener,Garage Faces Front,Garage Faces Side,Inside Entrance |
| Lot Size | Less Than .5 Acre (not Zero) |
| Covered Spaces | 3 |
| Foundation | Slab |
| Lot Size Area | 0.2380 |
| Lot Size Units | Acres |
| Structural Style | Single Detached |
| Garage Y/N | Yes |
| Lot Size Square Feet | 10367.2800 |
| Lot Size Acres | 0.2380 |
| Attached Garage Y/N | Yes |
Amenities
- Foreclosure
- Views
- Short Sale
- New Construction
- Adult 55+
- Lease To Own
- No HOA Fees
- Furnished
- Primary On Main
- Air Conditioning
- Seller Finance
- Green
- Fixer Upper
- Horse
- Golf
- Fireplace
- Deck
- Garage
- Basement
- Pool
Property vs Single Family Average in 76247
Price
Taxes
Year Built
Visits
 © 2026 North Texas Real Estate Information Systems, Inc. All rights reserved. Disclaimer: All information deemed reliable but not guaranteed and should be independently verified. All properties are subject to prior sale, change or withdrawal. Neither listing broker(s) nor M&D Real Estate - Royse City shall be responsible for any typographical errors, misinformation, misprints and shall be held totally harmless. The database information herein is provided from and copyrighted by the North Texas
