
Price Reduction - Views










Address
8308 Thistle Court, North Richland Hills, TX
Price
$ 825,000
Property Attributes
- MLS#21297645
- TypeSingle Family
- Listing Status Active
- CountyTARRANT
- CityNorth Richland Hills
- NeighborhoodThornbridge Add
- Zip76182
- StyleTraditional
- Year Built2000
- Taxes$ 15612
- Price$ 825,000
- Bedrooms4
- Full Bathrooms4
- Half Bathrooms1
- Sqr Footage3968
- Lot Size0.347 Acres
Data Source:
North Texas Real Estate Info Systems (NTREIS)
Property Description
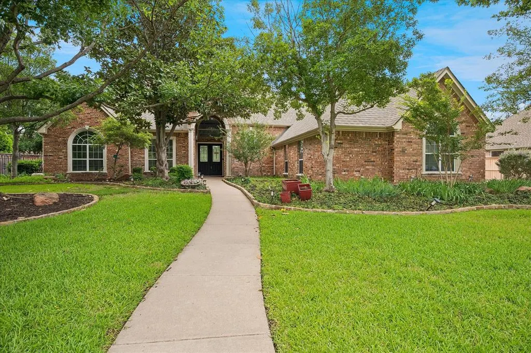
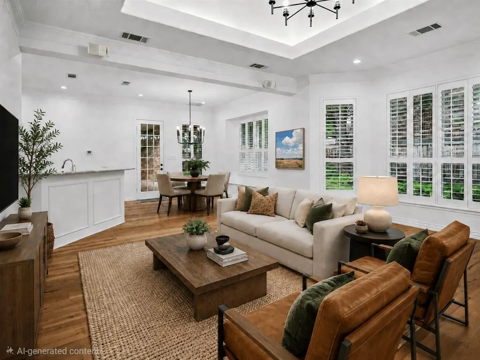
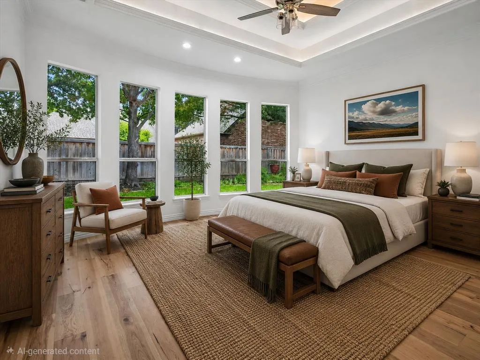
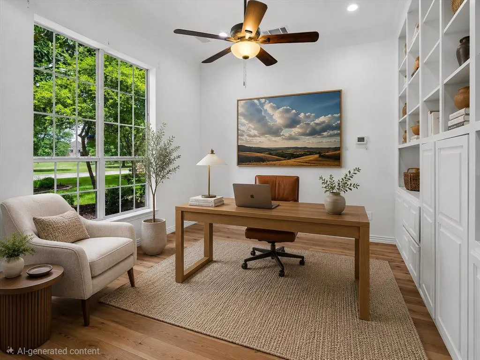
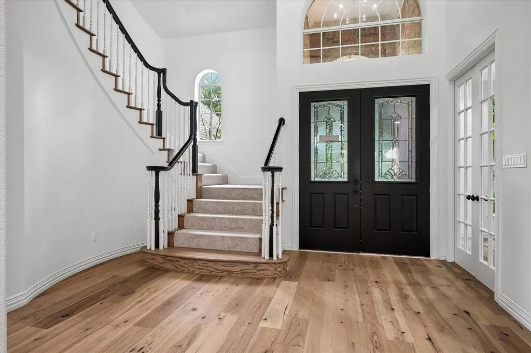
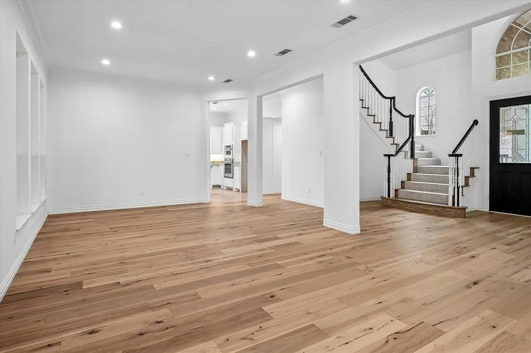
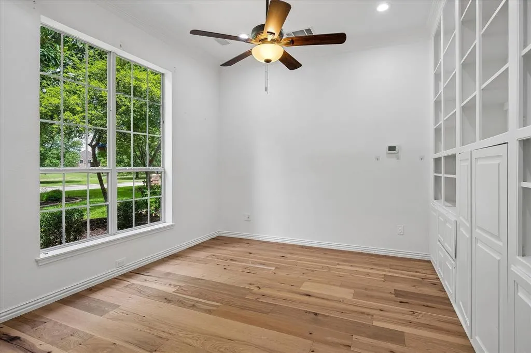
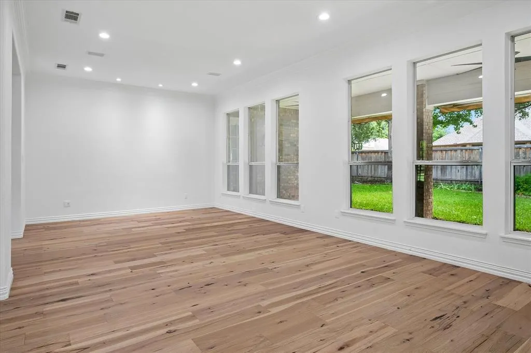
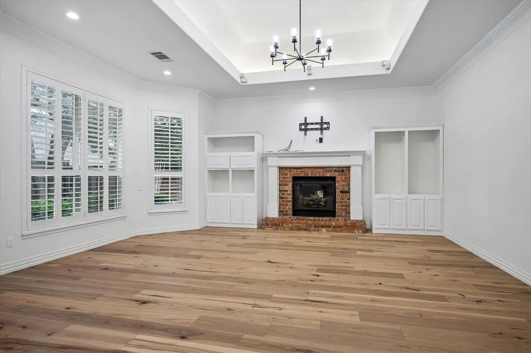
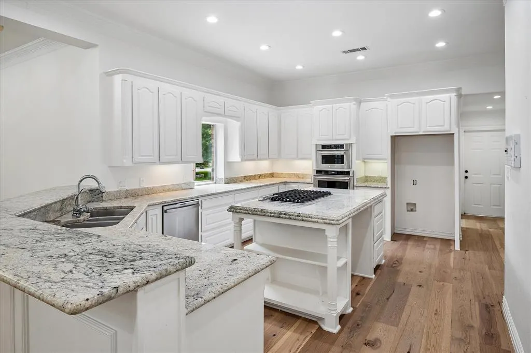
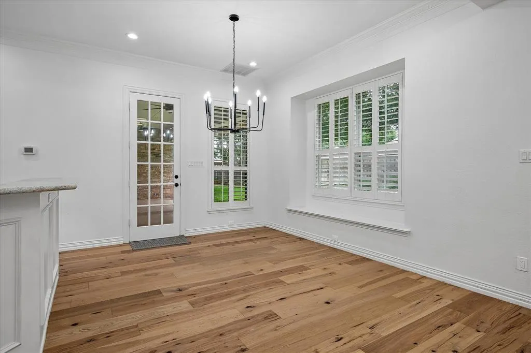
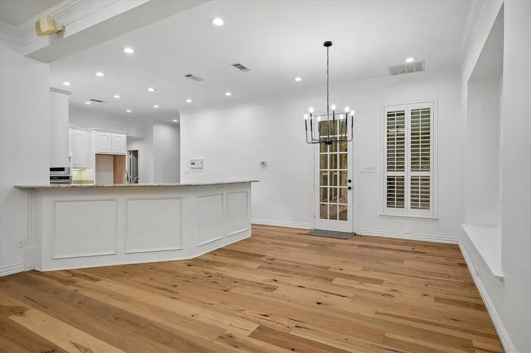
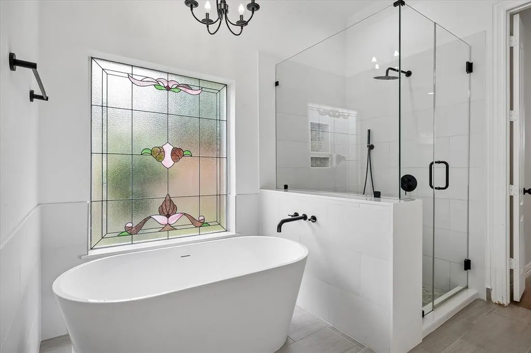
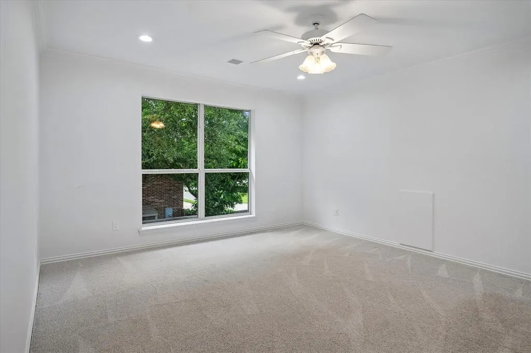
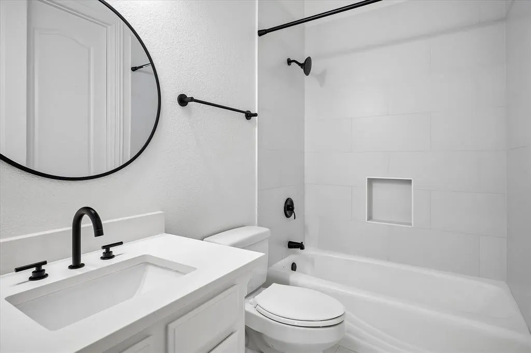
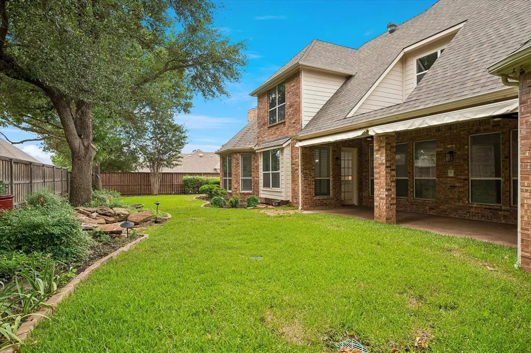
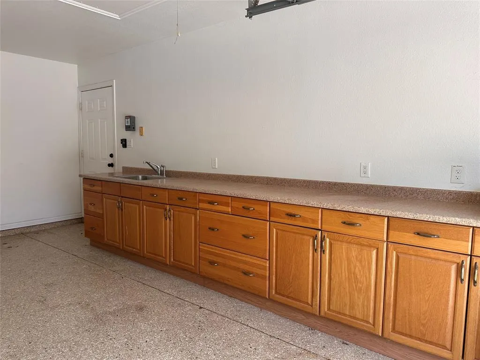
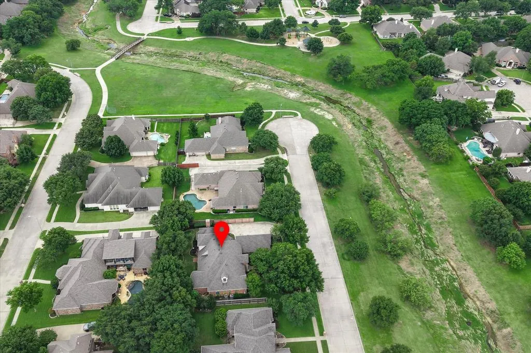
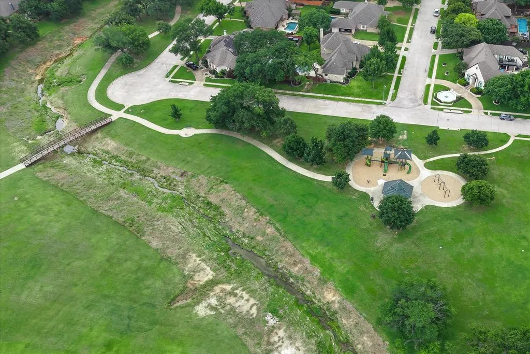
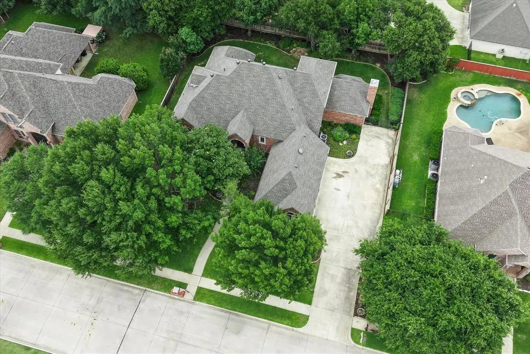
MUST SEE, MOVE IN READY ESTATE!! Come feel at home in this recently renovated estate surrounded by mature trees in a premium lot facing a green belt with easy access to an open field, walking trails that take you to Northfield park and direct sight to neighborhood playground of JB Sandlin Park. Front and back flower beds recently maintained and mulched. Upon entering this exquisite 4 bedroom 4.5 bath estate you are immediately greeted by a grand staircase that leads you to an open living room and or playroom with a wet bar and 2 bedrooms each with their full bath. Stunning white oak wood floors in primary bedroom as well as the main living areas.The grand primary suite with plenty of natural light, private access to the beautiful backyard, double vanity sinks, large shower and a custom walk in closet. Stunning kitchen with stainless steal appliances, large sink with disposal and a built in ice machine that is much needed most of the year! Open floor plan concept makes this home perfect for entertaining and creating family memories. Work in the comfort of your own home with floor to ceiling built in cabinets and a breathtaking view of the front yard and green belt. Large laundry room with plenty of storage, room for extra freezer and or fridge, counter space, pantry and lots of storage. 3 car garage with epoxy floors, built in cabinets and drawers with sink. The large driveway can also accommodate additional parking if needed. According to the floor plans, an additional bedroom can be added on the second floor.
| Elementary School |
|---|
| Liberty Elementary School |
| Price History | |
|---|---|
| 6/10/2026 | Listed $890,000 |
| 7/3/2026 | 3$870,000 |
| 7/23/2026 | 2$859,000 |
| 7/29/2026 | 3$840,000 |
| 9/27/2026 | 2$825,000 |
General Features
| Heating | Central,Fireplace(s),Natural Gas |
|---|---|
| Cooling | Attic Fan,Ceiling Fan(s),Central Air,Electric,Multi Units |
| Utilities | All Weather Road,Asphalt,Cable Available,City Sewer,City Water,Curbs,Electricity Available,Electricity Connected,Individual Gas Meter,Individual Water Meter,Natural Gas Available,Sidewalk,Underground |
| Possession | Closing/Funding |
| Roof | Shingle |
| Appliances | Built-in Refrigerator,Dishwasher,Disposal,Electric Oven,Gas Cooktop,Ice Maker,Microwave,Plumbed For Gas in Kitchen,Refrigerator |
| Assoc Fees | 300 |
| Number of Garage Spaces | 3 |
| School District | Keller ISD |
| HOA Fee Includes | Maintenance Grounds |
| Year Built | 2000 |
| Architectural Style | Traditional |
| Levels | Two |
| Unexempt Taxes | 15612 |
| Will Subdivide | No |
| Property Subtype | Single Family Residence |
| Subdivision Name | Thornbridge Add |
| Transaction Type | For Sale |
| Occupant Type | Vacant |
| County | Tarrant |
| Property Type | Residential |
| Security Features | Prewired,Smoke Detector(s) |
| Construction Materials | Brick |
| Association Fee Frequency | Annually |
| Year Built Details | Preowned |
| Accessory Unit Y/N | No |
| HOA Type | Mandatory |
| Full Baths | 4 |
| Status | Active |
| Directions | Please input address on GPS. |
| City | North Richland Hills |
| Other Equipment | Intercom,Satellite Dish |
| Elementary School Name | Liberty |
| High School | Keller |
| Elementary School | Liberty |
| Virtual Tour URL Unbranded | https://www.propertypanorama.com/instaview/ntreis/21297645 |
| Standard Status | Active |
| Listing Terms | Cash,Conventional |
Interior Features
| Interior Features | Cable TV Available,Decorative Lighting,Double Vanity,Flat Screen Wiring,Granite Counters,High Speed Internet Available,Kitchen Island,Loft,Open Floorplan,Pantry,Sound System Wiring,Walk-In Closet(s), |
|---|---|
| Flooring | Carpet,Ceramic Tile,Engineered Wood |
| Fireplace Features | Gas,Living Room |
| Fireplaces Total | 1 |
| Dining Areas | 2 |
| Living Areas | 2 |
| Room Count | 16 |
| Half Baths | 1 |
| Lock Box Type | Supra |
| Total Bedrooms | 4 |
| Total Baths | 5 |
Exterior Features
| Exterior Features | Awning(s),Covered Patio/Porch,Rain Gutters,Lighting,Private Yard |
|---|---|
| Lot Features | Cul-De-Sac,Landscaped,Many Trees,Sprinkler System,Subdivision |
| Vegetation | Grassed,Wooded |
| Fencing | Back Yard,Fenced,Full,Wood,Wrought Iron |
| Soil Type | Unknown |
| Parking Features | Additional Parking,Epoxy Flooring,Garage,Garage Door Opener,Garage Double Door,Garage Faces Side,Garage Single Door,Kitchen Level,Lighted |
| Lot Size | Less Than .5 Acre (not Zero) |
| Covered Spaces | 3 |
| Foundation | Slab |
| Lot Size Area | 0.3470 |
| Lot Size Units | Acres |
| Structural Style | Single Detached |
| Garage Y/N | Yes |
| Lot Size Square Feet | 15115.3200 |
| Lot Size Acres | 0.3470 |
| Attached Garage Y/N | Yes |
Amenities
- Foreclosure
- Views
- Short Sale
- New Construction
- Adult 55+
- Lease To Own
- No HOA Fees
- Furnished
- Primary On Main
- Air Conditioning
- Seller Finance
- Green
- Fixer Upper
- Horse
- Golf
- Fireplace
- Deck
- Garage
- Basement
- Pool
Property vs Single Family Average in 76182
Price
Taxes
Year Built
 © 2026 North Texas Real Estate Information Systems, Inc. All rights reserved. Disclaimer: All information deemed reliable but not guaranteed and should be independently verified. All properties are subject to prior sale, change or withdrawal. Neither listing broker(s) nor M&D Real Estate - Royse City shall be responsible for any typographical errors, misinformation, misprints and shall be held totally harmless. The database information herein is provided from and copyrighted by the North Texas
