
Price Reduction






Address
1809 Windsong Trail, Richardson, TX
Price
$ 360,000
Property Attributes
- MLS#21367195
- TypeSingle Family
- Listing Status Active
- CountyDALLAS
- CityRichardson
- NeighborhoodSpring Ridge 05
- Zip75081
- StyleContemporary/Modern
- Year Built1972
- Taxes$ 7075
- Price$ 360,000
- Bedrooms3
- Full Bathrooms2
- Half Bathrooms0
- Sqr Footage1552
- Lot Size0.207 Acres
Data Source:
North Texas Real Estate Info Systems (NTREIS)
Property Description
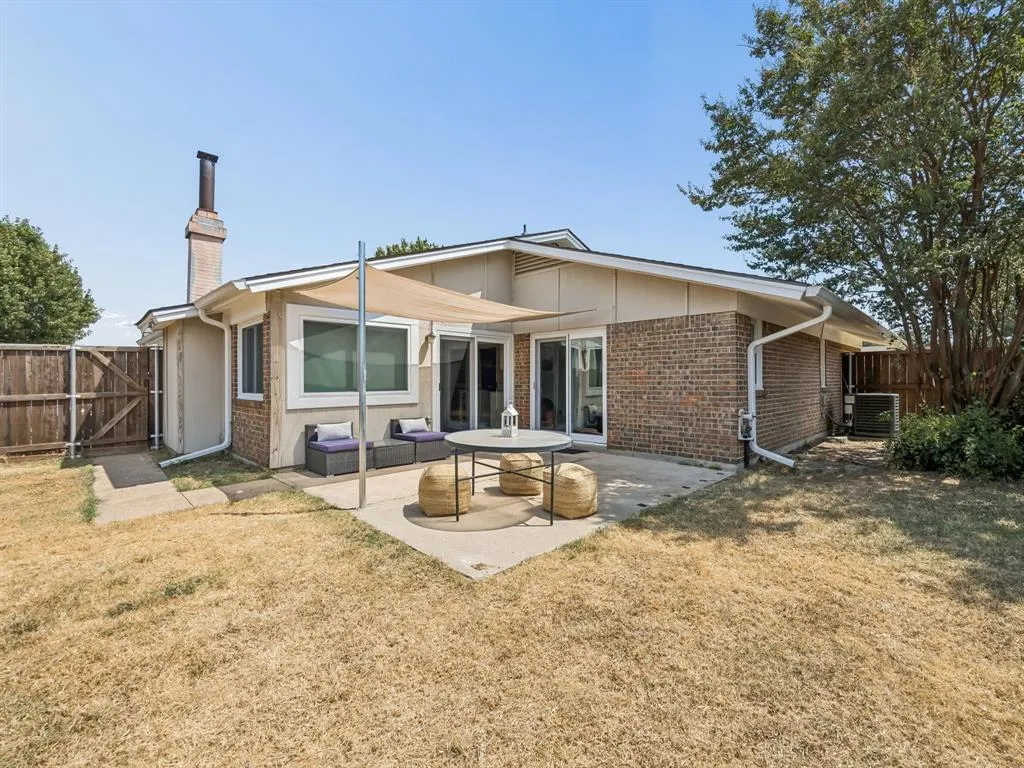
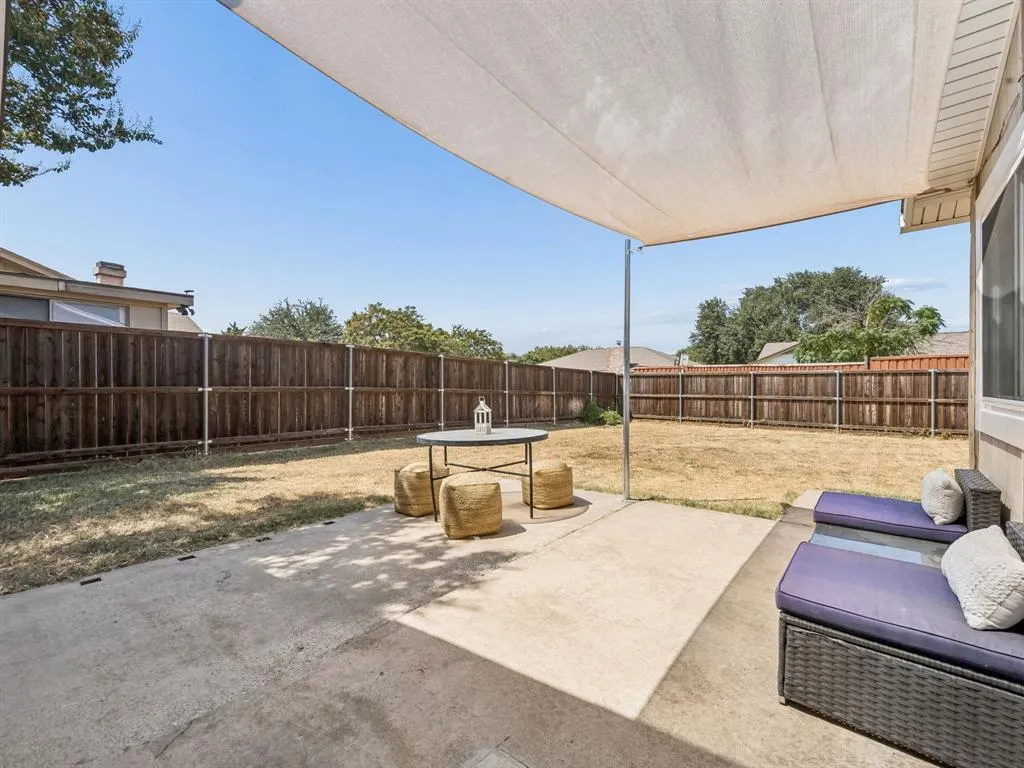
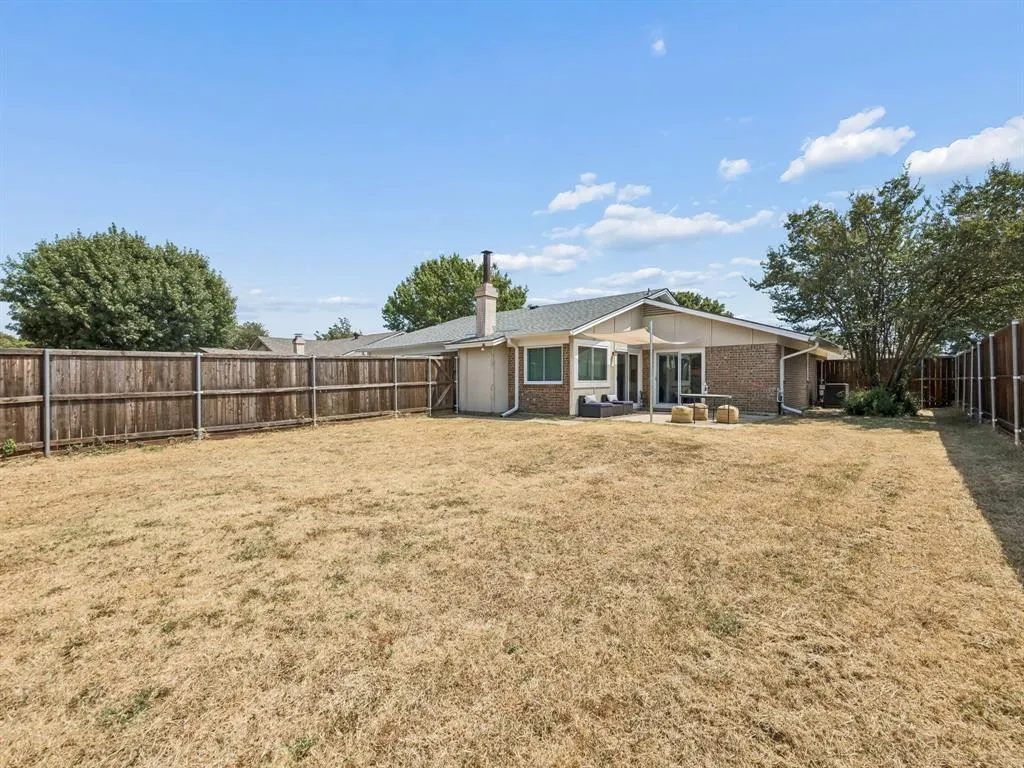
Bring your design eye, not your big-project budget. Fabulous NO Carpet single-story Richardson home offers 3 bedrooms, 2 baths, approximately 1,552 square feet and a 2-car garage, all grounded by warm, neutral finishes ready to complement your style. Wood-look laminate flows through the open gathering spaces, while coordinating brown plank-style ceramic tile continues through the hallway and all three bedrooms: easy-care flooring with no carpet anywhere. Fresh paint, recent LED can lighting and custom blackout roller shades complete the clean, move-in-ready canvas. The oversized kitchen sits at the heart of the home with granite counters, abundant cabinetry, tile backsplash, deep sink, pantry with substantial wood shelving and a generous island where everyone naturally gathers. It opens to a welcoming living room anchored by a dramatic floor-to-ceiling stacked-stone fireplace and a distinctive double-window corner overlooking the backyard. The expensive, less glamorous work has received serious attention: 2024 roof, 2026 HVAC, 2025 property-to-city sewer line replacement, recent water heater, ALL windows and both sliding doors REPLACED. Paid-in-full solar panels convey, and the seller reports notably low summer electric bills. Foundation work completed April 2019 includes a transferable warranty. Both bathrooms have been refreshed, and the kitchen refrigerator plus recent full-size washer and dryer convey. Outside, an 8-foot wood fence on steel posts frames a large, level backyard ready for a garden, outdoor kitchen, play lawn or layered retreat of your own design. Ten-acre Berkner Park is just blocks away with an upgraded playground, butterfly garden, picnic shelter and athletic fields. Located in Richardson ISD with Dartmouth Elementary, Apollo Junior High and Berkner High School and STEM Academy. The character is already here. The costly work is handled. What comes next is the enjoyable part: making it yours.
| Elementary School |
|---|
| Dartmouth Elementary School |
| Price History | |
|---|---|
| 8/25/2026 | Listed $385,000 |
| 9/24/2026 | 7$360,000 |
General Features
| Heating | Electric,ENERGY STAR Qualified Equipment |
|---|---|
| Cooling | Central Air,Electric,ENERGY STAR Qualified Equipment |
| Utilities | All Weather Road,Alley,City Sewer,City Water,Concrete,Curbs,Individual Water Meter,Sidewalk,Underground Utilities |
| Possession | Closing/Funding |
| Roof | Composition |
| Appliances | Dishwasher,Disposal,Dryer,Electric Oven,Electric Range,Electric Water Heater,Refrigerator,Washer |
| Number of Garage Spaces | 2 |
| School District | Richardson ISD |
| Year Built | 1972 |
| Architectural Style | Contemporary/Modern |
| Community Features | Curbs,Jogging Path/Bike Path,Park,Playground,Sidewalks,Other |
| Levels | One |
| Unexempt Taxes | 7075 |
| Will Subdivide | No |
| Property Subtype | Single Family Residence |
| Subdivision Name | Spring Ridge 05 |
| Transaction Type | For Sale |
| Occupant Type | Vacant |
| County | Dallas |
| Property Type | Residential |
| Security Features | Prewired,Smoke Detector(s) |
| Construction Materials | Brick |
| Year Built Details | Preowned |
| Accessory Unit Y/N | No |
| HOA Type | None |
| Green Energy Efficient | Appliances,HVAC,Solar Electric System - Owned,Windows |
| Full Baths | 2 |
| Status | Active |
| Directions | From 75 Central take the Renner Road exit toward City Line complex turn Right onto Plano Road driving south past Target,Lowes and chick fil a turn left on E Spring Valley at Berkner park (check out t |
| City | Richardson |
| Other Equipment | Other |
| Elementary School Name | Dartmouth |
| High School | Berkner |
| Green Energy Generation | Solar,Owned |
| Elementary School | Dartmouth |
| Virtual Tour URL Unbranded | https://www.propertypanorama.com/instaview/ntreis/21367195 |
| Standard Status | Active |
| Junior High School | Apollo |
| Listing Terms | Cash,Conventional,FHA,VA Loan |
Interior Features
| Interior Features | Decorative Lighting,Eat-in Kitchen,Flat Screen Wiring,Granite Counters,High Speed Internet Available,Kitchen Island,Open Floorplan,Pantry,Vaulted Ceiling(s) |
|---|---|
| Flooring | Ceramic Tile,Combination,Engineered Wood |
| Fireplace Features | Brick,Kitchen,Living Room,Masonry,Stone,Wood Burning |
| Fireplaces Total | 1 |
| Dining Areas | 1 |
| Living Areas | 2 |
| Room Count | 9 |
| Lock Box Type | Blue BT LE |
| Total Bedrooms | 3 |
| Total Baths | 2 |
| Window Features | Window Coverings |
| Laundry Features | Electric Dryer Hookup,Utility Room,Full Size W/D Area,Dryer Hookup,Washer Hookup,On Site |
Exterior Features
| Exterior Features | Covered Patio/Porch,Lighting,Private Yard |
|---|---|
| Lot Features | Cleared,Interior Lot,Landscaped,Level,Subdivision |
| Vegetation | Cleared |
| Fencing | Wood |
| Garage Length | 19 |
| Garage Width | 22 |
| Lot Size Source | Public Records |
| Parking Features | Additional Parking,Alley Access,Concrete,Covered,Direct Access,Enclosed,Garage,Garage Door Opener,Garage Faces Rear,Garage Single Door,Inside Entrance,Kitchen Level,Lighted,Off Street,Private,Side By |
| Lot Size | Less Than .5 Acre (not Zero) |
| Covered Spaces | 2 |
| Foundation | Slab |
| Lot Size Area | 0.2070 |
| Lot Size Dimensions | 72x125 |
| Lot Size Units | Acres |
| Structural Style | Single Detached |
| Garage Y/N | Yes |
| Lot Size Square Feet | 9016.9200 |
| Lot Size Acres | 0.2070 |
| Patio And Porch Features | Patio |
| Attached Garage Y/N | Yes |
Amenities
- Foreclosure
- Views
- Short Sale
- New Construction
- Adult 55+
- Lease To Own
- No HOA Fees
- Furnished
- Primary On Main
- Air Conditioning
- Seller Finance
- Green
- Fixer Upper
- Horse
- Golf
- Fireplace
- Deck
- Garage
- Basement
- Pool
Property vs Single Family Average in 75081
Price
Taxes
Year Built
Visits
 © 2026 North Texas Real Estate Information Systems, Inc. All rights reserved. Disclaimer: All information deemed reliable but not guaranteed and should be independently verified. All properties are subject to prior sale, change or withdrawal. Neither listing broker(s) nor M&D Real Estate - Royse City shall be responsible for any typographical errors, misinformation, misprints and shall be held totally harmless. The database information herein is provided from and copyrighted by the North Texas
