
Views












Address
8116 Whispering Meadows Road, Joshua, TX
Price
$ 580,000
Property Attributes
- MLS#21376315
- TypeSingle Family
- Listing Status Active
- CountyJOHNSON
- CityJoshua
- NeighborhoodWhispering Meadows Abst 577
- Zip76058
- StyleTraditional
- Year Built1995
- Taxes$ 4745
- Price$ 580,000
- Bedrooms3
- Full Bathrooms2
- Half Bathrooms0
- Sqr Footage2780
- Lot Size4 Acres
Data Source:
North Texas Real Estate Info Systems (NTREIS)
Property Description
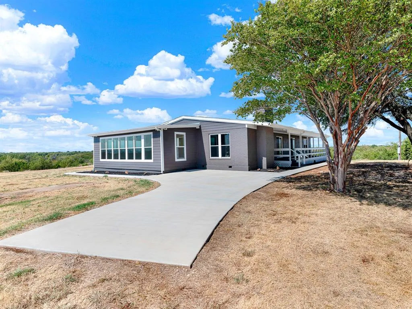
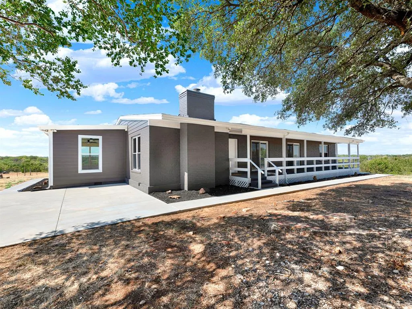
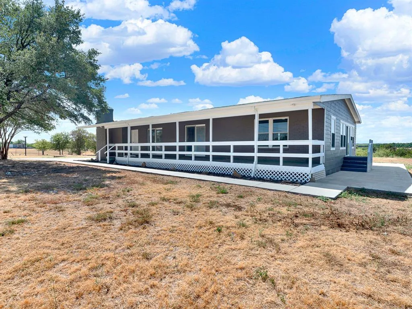
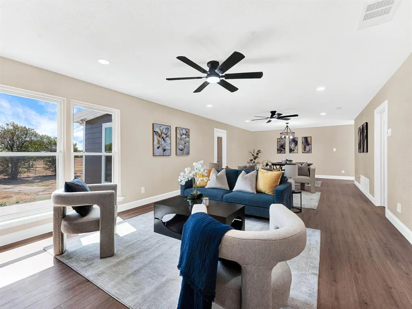
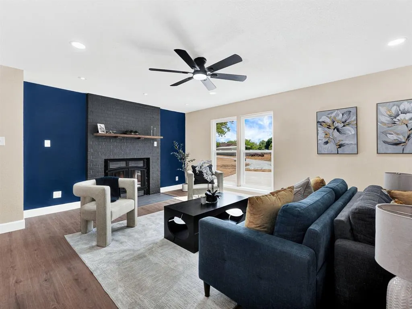
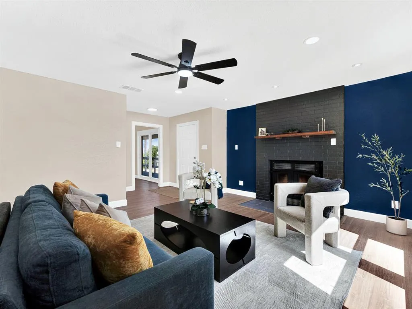
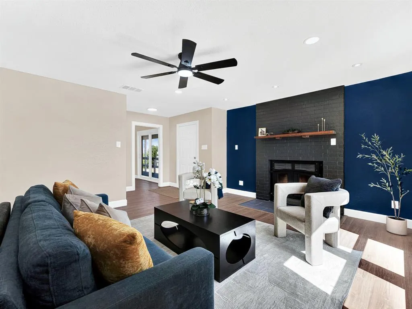
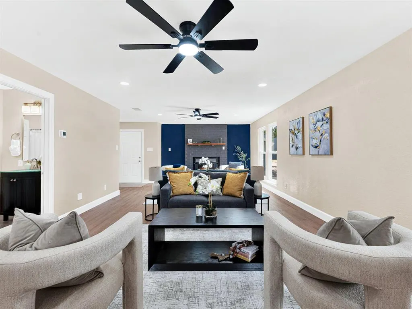
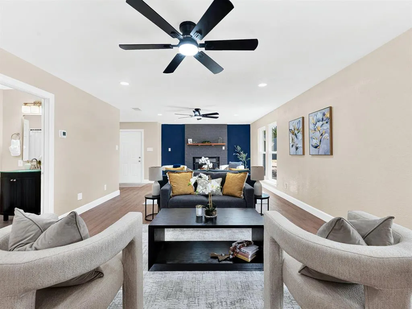
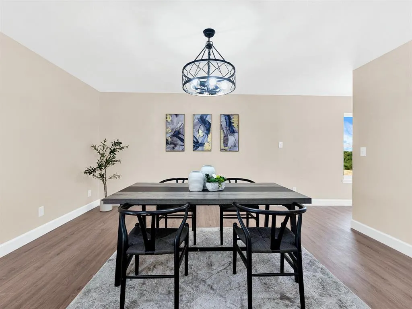
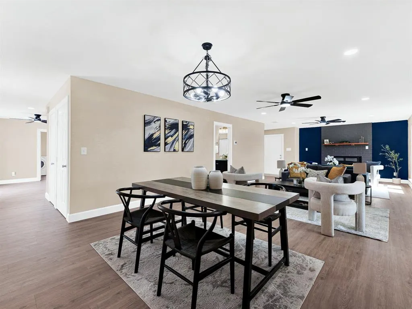
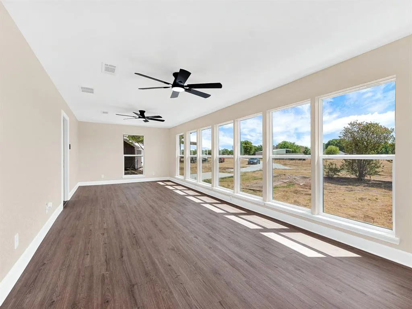
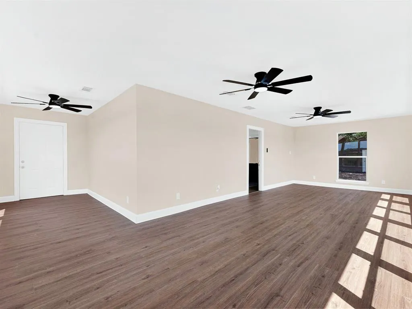
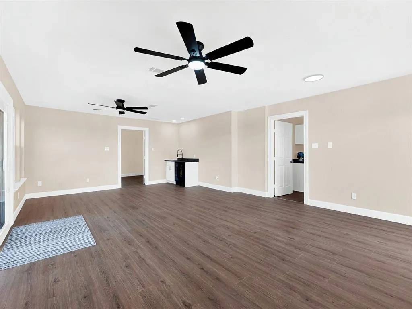
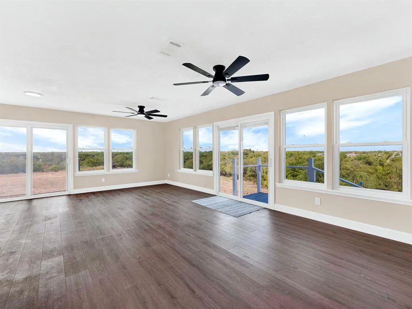
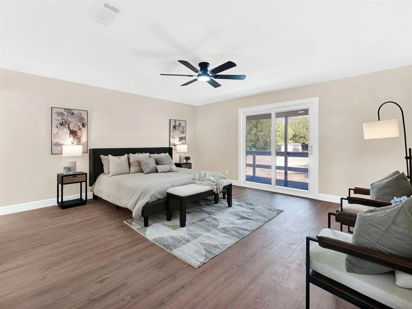
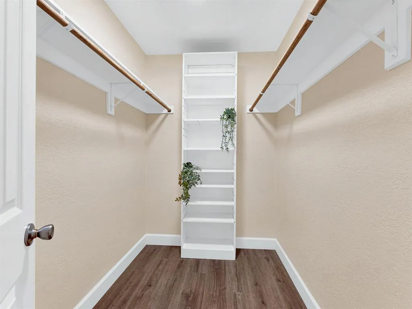
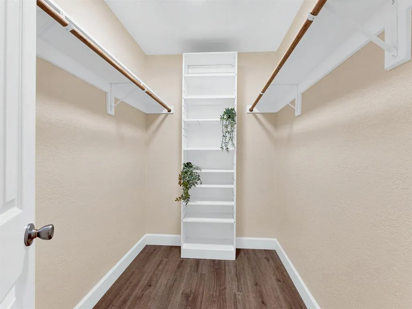
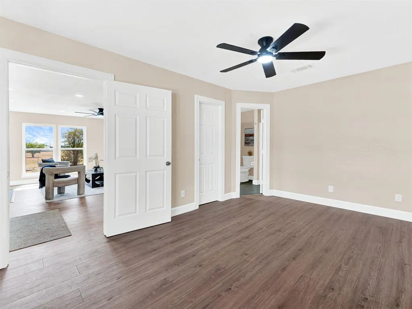
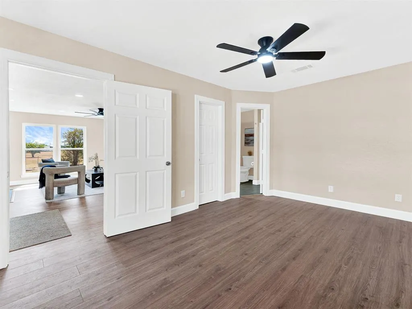
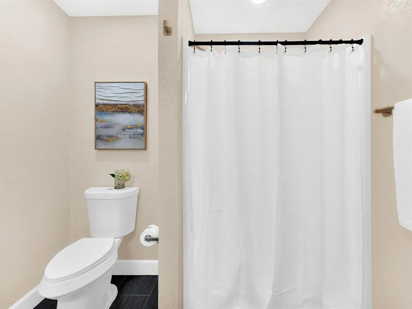
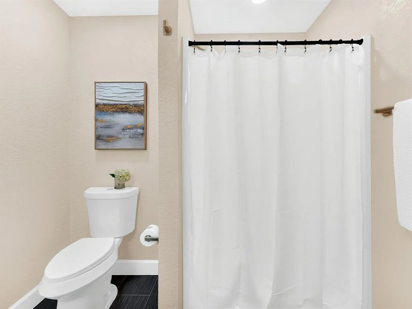
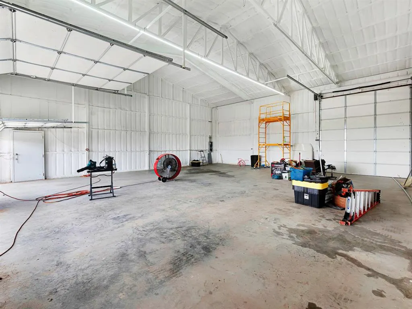
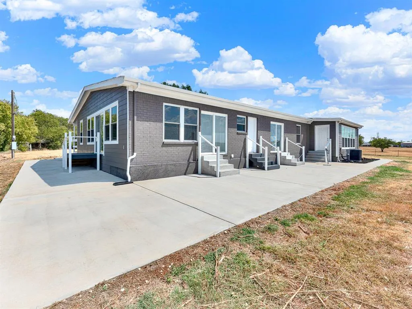
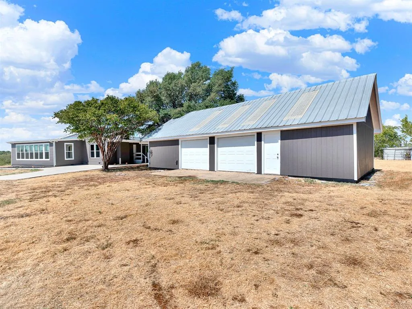
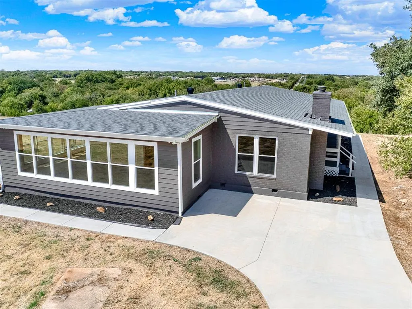
Breathtaking sunsets, starry, starry nights AND exceptional craftsmanship and functionality! Unprecedented covered parking & shop space with a 2-car garage, 3-car carport, and a massive fully insulated drive-through shop. Built in 2019, it can house 6 to 8 vehicles, a boat, or a full-sized RV ready set up with on-site sewer access for convenient waste disposal. Approximate measurements: 16.8 feet high, with peak at 21 feet, 45 feet deep, and 40 feet wide. Home was built in 1995 with a rare robust steel pier-and-beam construction. Electrical plugs and lights along the drive for installation of electronic gate. All walls and closets are insulated. Interior updates: electric pump HVAC with thermostat, EE vinyl windows, waterproof wood-based laminate flooring, ceramic tile, water heater, Hardie board siding, vented soffits, cross supports for lateral structural support, ceiling fans, and roof repairs. Sewer line replaced for correct sloping and venting. 1-inch PEX tubing protected in 3-inch PVC sewer pipe for no-dig repairs from meter to the house. ½-inch PEX tubing for all supply water. Remodeled kitchen presents new island, 8X4 walk-in pantry, quartz counters, deep single bowl sink, stainless-steel appliances, vent hood, custom cabinetry with lazy Susan inserts, hardware, fixtures, and decorative lighting. Large living room with fireplace opens to dining and sunroom. Panoramic views of the scenic wooded backdrop from the HUGE game room with wet bar. Massively upgraded electrical boasting two electric meters, separate panels for the garage and shop, circuit for a hot tub, numerous outlets throughout the home, and owners added electrical capacity for future needs. Ultra functional utility room includes 2 lines for washers alongside ample built in storage, sink, and hanging space. Enjoy private, peaceful living with easy city access—located just 20 minutes to downtown Ft. Worth via the Chisholm Trail Tollway. Be sure to ask for the complete list of features!
| Elementary School |
|---|
| Elder Elementary School |
| Price History | |
|---|---|
| 9/23/2026 | Listed $580,000 |
General Features
| Heating | Central,Electric |
|---|---|
| Cooling | Central Air,Electric |
| Utilities | Cable Available,Co-op Electric,Co-op Water,Concrete,Electricity Available,Electricity Connected,Individual Water Meter,Private Road,Private Water,Septic,Sewer Available,Underground Utilities |
| Possession | Closing/Funding |
| Roof | Composition |
| Appliances | Dishwasher,Disposal,Microwave,Refrigerator,Vented Exhaust Fan |
| Number of Garage Spaces | 2 |
| Restrictions | Other |
| School District | Joshua ISD |
| Year Built | 1995 |
| Architectural Style | Traditional |
| Levels | One |
| Unexempt Taxes | 4745 |
| Will Subdivide | No |
| Property Subtype | Single Family Residence |
| Subdivision Name | Whispering Meadows Abst 577 |
| Transaction Type | For Sale |
| Carport Spaces | 3 |
| County | Johnson |
| Property Type | Residential |
| Construction Materials | Wood |
| Year Built Details | Preowned |
| Accessory Unit Y/N | No |
| HOA Type | None |
| Green Energy Efficient | Appliances,Doors,HVAC,Insulation,Low Flow Commode,Waterheater,Windows |
| Special Notes | Survey Available,Other |
| Full Baths | 2 |
| Status | Active |
| Directions | Use GPS |
| City | Joshua |
| Elementary School Name | Elder |
| High School | Joshua |
| Elementary School | Elder |
| Virtual Tour URL Unbranded | https://www.propertypanorama.com/instaview/ntreis/21376315 |
| Virtual Tour URL Branded | idx.realtourvision.com/idx/339077 |
| Standard Status | Active |
| Listing Terms | Cash,Conventional,FHA,VA Loan |
Interior Features
| Interior Features | Cable TV Available,Decorative Lighting,Eat-in Kitchen,High Speed Internet Available,Kitchen Island,Pantry,Walk-In Closet(s) |
|---|---|
| Flooring | Ceramic Tile,Laminate |
| Fireplace Features | Brick,Wood Burning |
| Fireplaces Total | 1 |
| Dining Areas | 2 |
| Living Areas | 2 |
| Number Of Residences | 1 |
| Room Count | 12 |
| Lock Box Type | Blue iBox |
| Total Bedrooms | 3 |
| Total Baths | 2 |
| Window Features | Window Coverings |
| Laundry Features | Electric Dryer Hookup,Utility Room,Full Size W/D Area,Dryer Hookup,Washer Hookup,Other |
Exterior Features
| Exterior Features | Covered Deck,Covered Patio/Porch,Rain Gutters,RV Hookup,RV/Boat Parking,Stable/Barn,Storage |
|---|---|
| Lot Features | Acreage,Cleared,Few Trees,Lrg. Backyard Grass |
| Vegetation | Cleared,Partially Wooded,Wooded |
| Other Structures | Barn(s),Garage(s),Outbuilding,RV/Boat Storage,Second Garage,Stable(s),Storage,Workshop w/Electric |
| Lot Size Source | Appraiser |
| Parking Features | Additional Parking,Carport,Concrete,Covered,Detached Carport,Drive Through,Enclosed,Garage,Garage Door Opener,Off Street,Oversized,Parking Pad,RV Carport,RV Garage,Storage,Workshop in Garage |
| Lot Size | 3 to < 5 Acres |
| Covered Spaces | 5 |
| Foundation | Pillar/Post/Pier |
| Lot Size Area | 4.0000 |
| Lot Size Dimensions | 174,240 SF |
| Lot Size Units | Acres |
| Structural Style | Single Detached |
| Garage Y/N | Yes |
| Lot Size Square Feet | 174240.0000 |
| Lot Size Acres | 4.0000 |
| Patio And Porch Features | Covered,Deck |
Amenities
- Foreclosure
- Views
- Short Sale
- New Construction
- Adult 55+
- Lease To Own
- No HOA Fees
- Furnished
- Primary On Main
- Air Conditioning
- Seller Finance
- Green
- Fixer Upper
- Horse
- Golf
- Fireplace
- Deck
- Garage
- Basement
- Pool
Property vs Single Family Average in 76058
Price
Taxes
Year Built
 © 2026 North Texas Real Estate Information Systems, Inc. All rights reserved. Disclaimer: All information deemed reliable but not guaranteed and should be independently verified. All properties are subject to prior sale, change or withdrawal. Neither listing broker(s) nor M&D Real Estate - Royse City shall be responsible for any typographical errors, misinformation, misprints and shall be held totally harmless. The database information herein is provided from and copyrighted by the North Texas
