
Views














Address
1204 Crestview Drive, Bedford, TX
Price
$ 649,900
Property Attributes
- MLS#21378545
- TypeSingle Family
- Listing Status Active
- CountyTARRANT
- CityBedford
- NeighborhoodOaks Of Bedford Add
- Zip76021
- StyleTraditional
- Year Built1998
- Taxes$ 11299
- Price$ 649,900
- Bedrooms4
- Full Bathrooms3
- Half Bathrooms1
- Sqr Footage2740
- Lot Size0.2189 Acres
Data Source:
North Texas Real Estate Info Systems (NTREIS)
Property Description
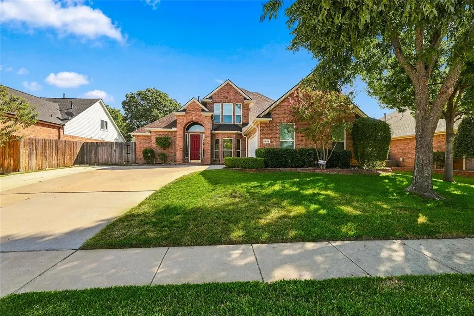
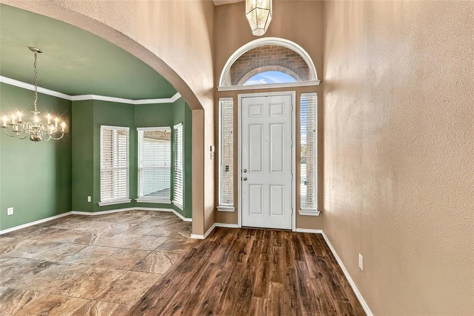
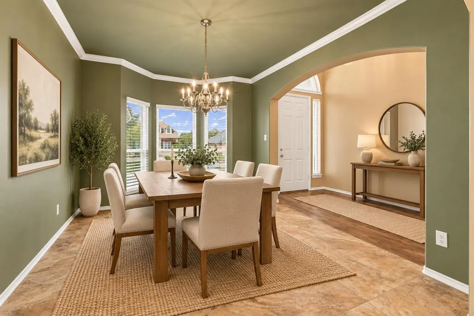
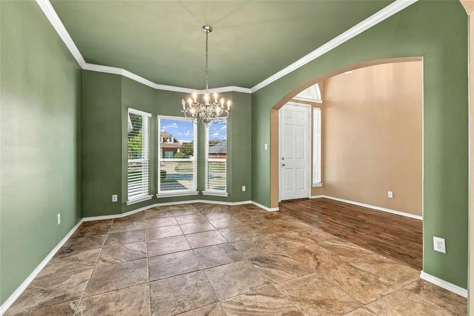
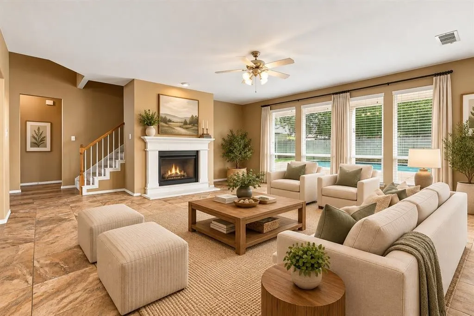
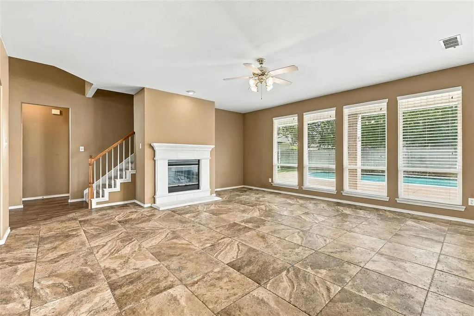
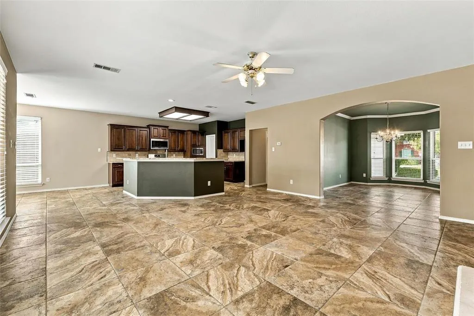
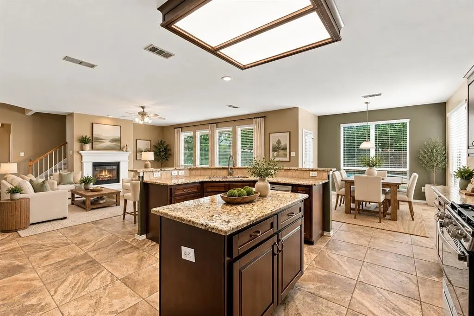
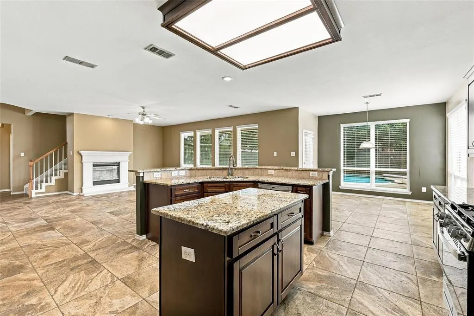
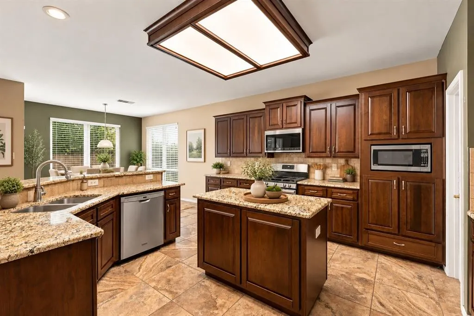
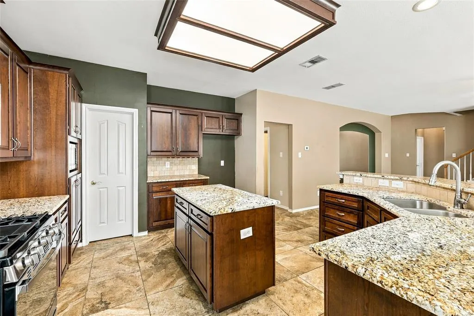
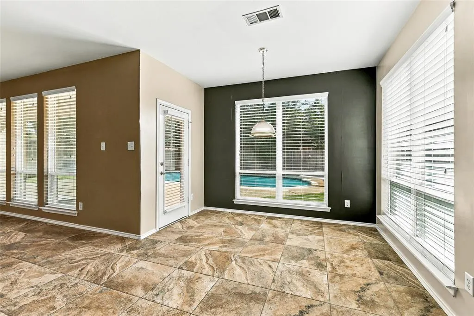
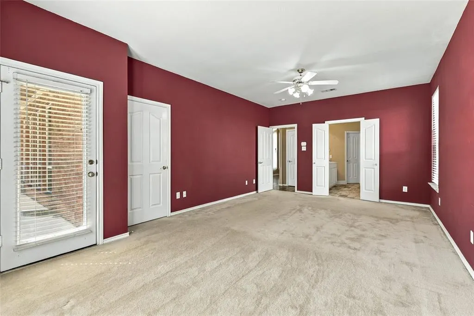
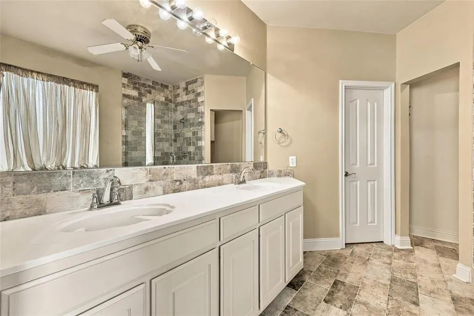
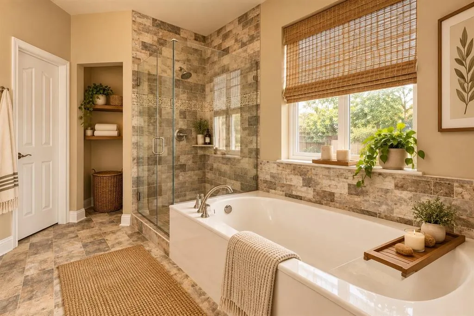
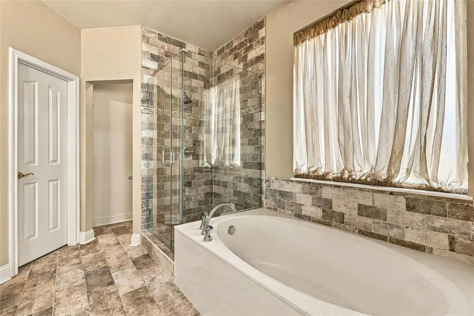
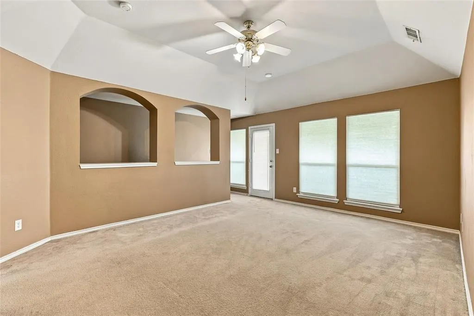
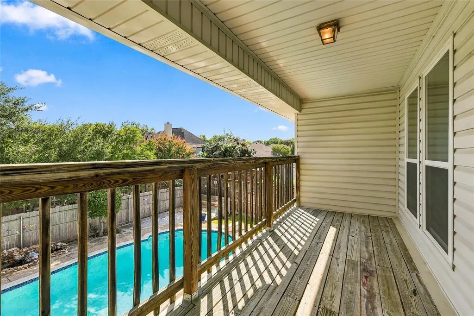
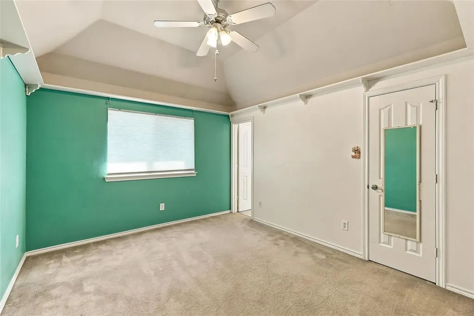
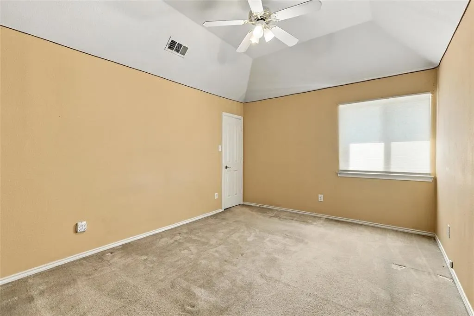
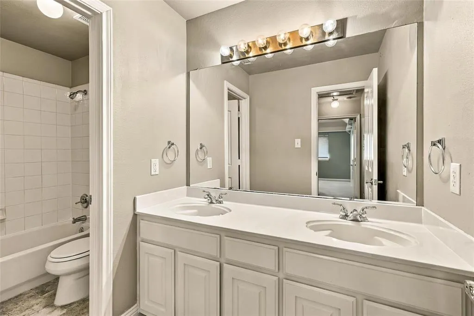
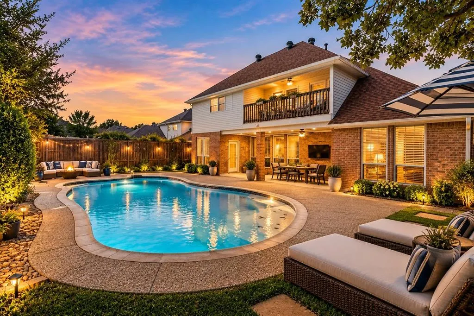
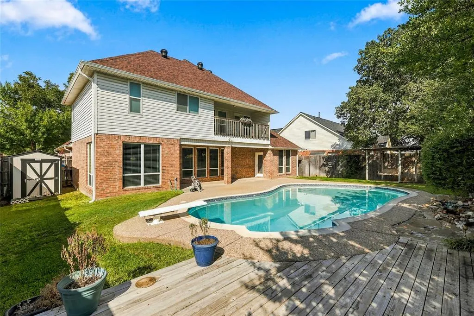
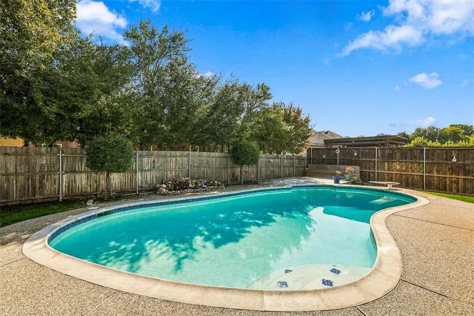
WELCOME HOME! This spacious 4 bedroom, 3.5 bath Bedford home offers plenty of room to gather, entertain and spread out. The large primary suite is conveniently located downstairs and features direct access to the backyard, creating an easy connection to the outdoor living space and diving pool. The spacious primary bath offers dual sinks, a large soaking tub and a separate walk in shower, creating a comfortable retreat at the end of the day. The generous kitchen is the heart of the home with a center island and an open flow into the breakfast area and living room, perfect for everyday living or hosting family and friends. The living room offers a beautiful gas fireplace. Upstairs, you will find a second living or family room along with three oversized bedrooms featuring tall ceilings and plenty of space. Step through the upstairs family room onto the balcony overlooking the backyard and pool, a wonderful spot to relax and enjoy the view. With multiple living areas, spacious bedrooms, an open gathering space and a backyard designed for fun, this home offers room for everyone to enjoy! Don't miss the fun lights on the exterior of the home, change colors for your favorite team, holiday or celebration!
| Elementary School |
|---|
| Bedford heights Elementary School |
| Price History | |
|---|---|
| 9/28/2026 | Listed $649,900 |
General Features
| Heating | Central,Electric,Natural Gas |
|---|---|
| Cooling | Ceiling Fan(s),Electric,Roof Turbine(s),Zoned |
| Utilities | City Sewer,City Water,Electricity Available,Natural Gas Available,Underground Utilities |
| Possession | Closing/Funding |
| Roof | Composition |
| Appliances | Dishwasher,Disposal,Gas Range,Gas Water Heater,Plumbed For Gas in Kitchen |
| Number of Garage Spaces | 2 |
| School District | Hurst-Euless-Bedford ISD |
| Pool Y/N | Yes |
| Year Built | 1998 |
| Architectural Style | Traditional |
| Levels | Two |
| Unexempt Taxes | 11299 |
| Will Subdivide | No |
| Property Subtype | Single Family Residence |
| Subdivision Name | Oaks Of Bedford Add |
| Transaction Type | For Sale |
| County | Tarrant |
| Property Type | Residential |
| Security Features | Burglar,Smoke Detector(s) |
| Construction Materials | Brick |
| Year Built Details | Preowned |
| HOA Type | None |
| Full Baths | 3 |
| Status | Active |
| Directions | From Mcclain Rd turn left on Crestview Drive and the home will be on the left hand side. 1204 Crestview Drive. |
| City | Bedford |
| Elementary School Name | Bedford heights |
| High School | LD Bell High |
| Elementary School | Bedford heights |
| Standard Status | Active |
| Junior High School | Bedford Junior High |
| Listing Terms | Cash,Conventional,FHA,VA Loan |
Interior Features
| Interior Features | Cable TV Available,Decorative Lighting,Eat-in Kitchen,Granite Counters,Kitchen Island,Open Floorplan,Pantry,Walk-In Closet(s) |
|---|---|
| Flooring | Carpet,Ceramic Tile,Other |
| Fireplace Features | Gas Logs,Living Room,Metal |
| Fireplaces Total | 1 |
| Dining Areas | 2 |
| Living Areas | 2 |
| Room Count | 12 |
| Half Baths | 1 |
| Lock Box Type | Blue BT LE |
| Total Bedrooms | 4 |
| Total Baths | 4 |
| Window Features | Bay Window(s),Window Coverings |
| Laundry Features | Electric Dryer Hookup,Full Size W/D Area,Dryer Hookup,Washer Hookup |
Exterior Features
| Exterior Features | Storage |
|---|---|
| Lot Features | Interior Lot,Landscaped,Sprinkler System |
| Fencing | Wood |
| Lot Size Source | Public Records |
| Parking Features | Driveway,Garage |
| Lot Size | Less Than .5 Acre (not Zero) |
| Covered Spaces | 2 |
| Foundation | Slab |
| Pool Features | Diving Board,Gunite,In Ground |
| Lot Size Area | 9537.0000 |
| Lot Size Units | Square Feet |
| Structural Style | Single Detached |
| Garage Y/N | Yes |
| Lot Size Square Feet | 9537.0000 |
| Lot Size Acres | 0.2189 |
| Patio And Porch Features | Covered,Deck,Patio,Rear Porch |
| Attached Garage Y/N | Yes |
Amenities
- Foreclosure
- Views
- Short Sale
- New Construction
- Adult 55+
- Lease To Own
- No HOA Fees
- Furnished
- Primary On Main
- Air Conditioning
- Seller Finance
- Green
- Fixer Upper
- Horse
- Golf
- Fireplace
- Deck
- Garage
- Basement
- Pool
Property vs Single Family Average in 76021
Price
Taxes
Year Built
 © 2026 North Texas Real Estate Information Systems, Inc. All rights reserved. Disclaimer: All information deemed reliable but not guaranteed and should be independently verified. All properties are subject to prior sale, change or withdrawal. Neither listing broker(s) nor M&D Real Estate - Royse City shall be responsible for any typographical errors, misinformation, misprints and shall be held totally harmless. The database information herein is provided from and copyrighted by the North Texas
