
Waterfront





Address
4210 Bar Harbor Court, Granbury, TX
Price
$ 995,000
Property Attributes
- MLS#21381739
- TypeSingle Family
- Listing Status Active
- CountyHOOD
- CityGranbury
- NeighborhoodPort Ridglea
- Zip76049
- StyleTraditional
- Year Built1988
- Taxes$ 8122
- Price$ 995,000
- Bedrooms3
- Full Bathrooms2
- Half Bathrooms0
- Sqr Footage2028
- Lot Size0.22 Acres
Data Source:
North Texas Real Estate Info Systems (NTREIS)
Property Description
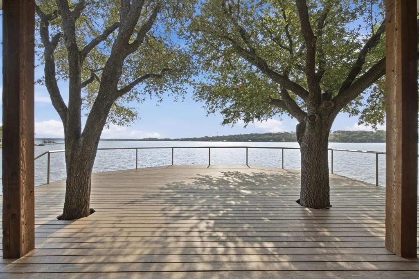
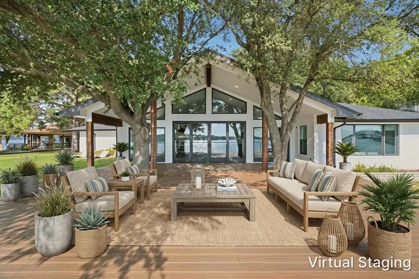
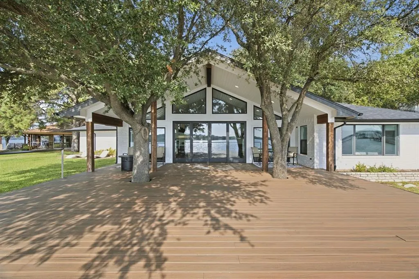
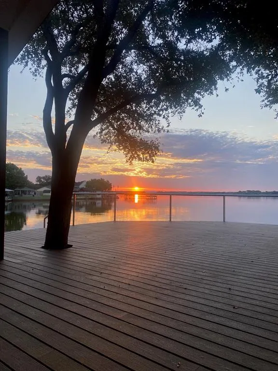
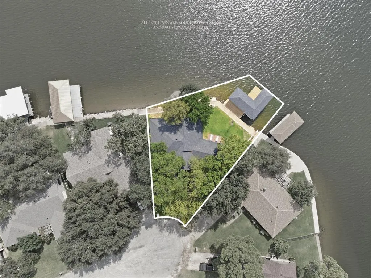
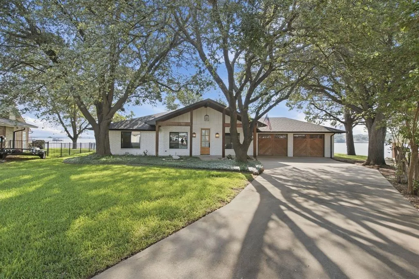
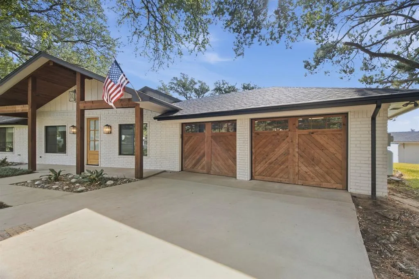
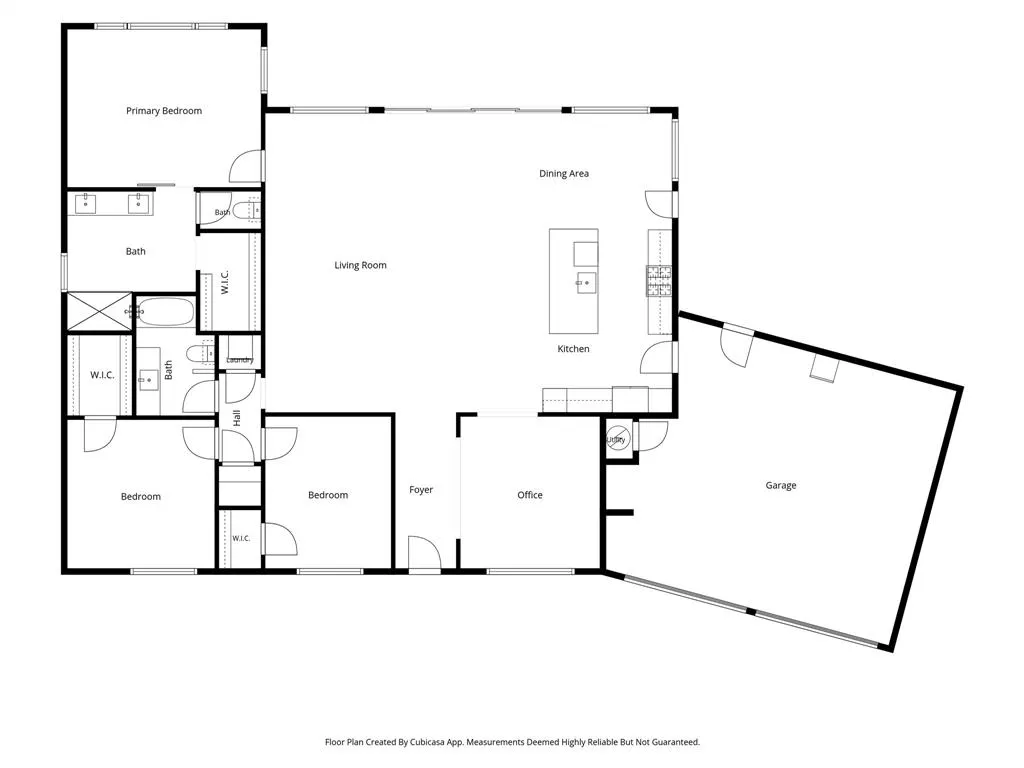
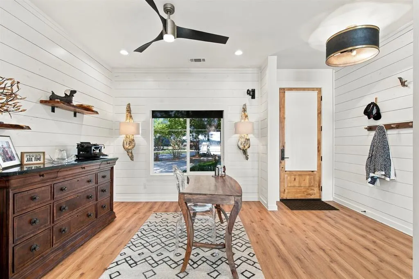
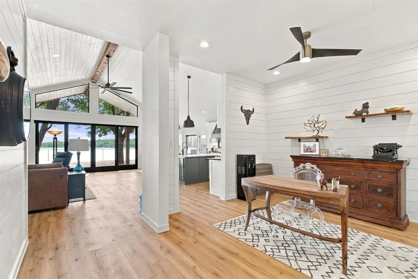
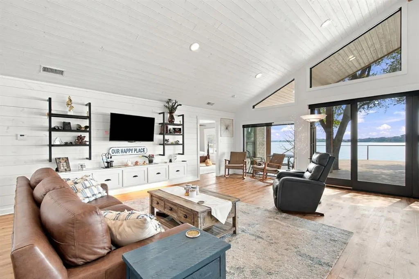
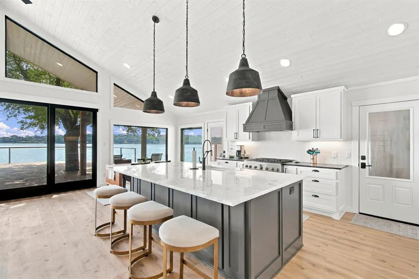
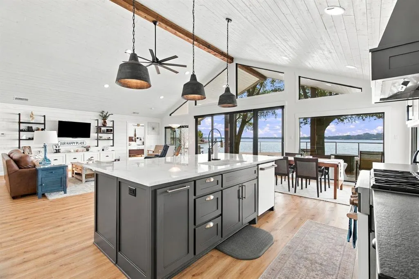
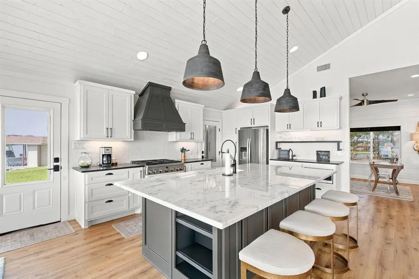
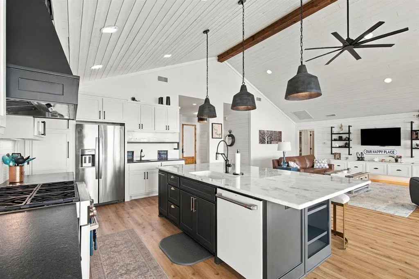
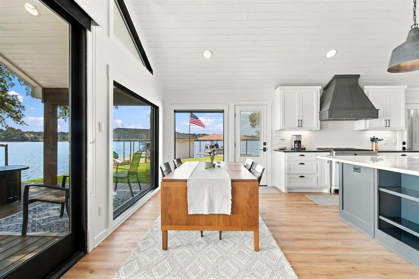
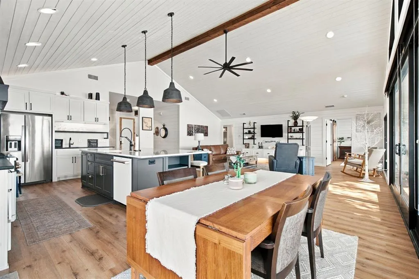
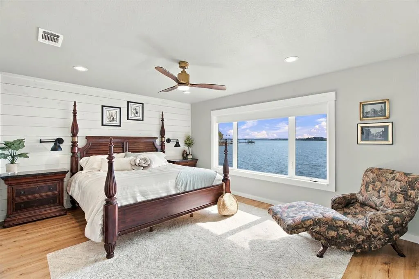
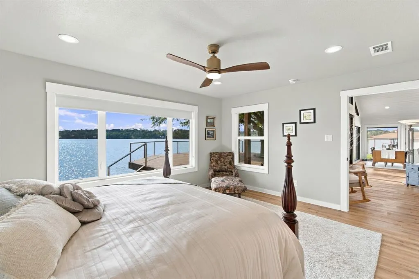
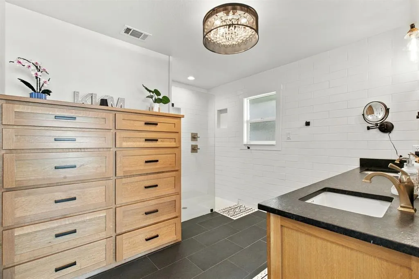
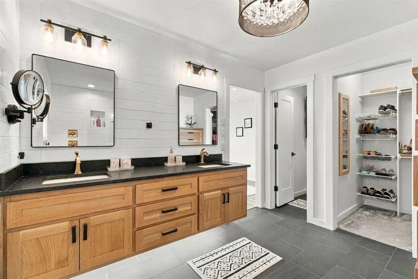
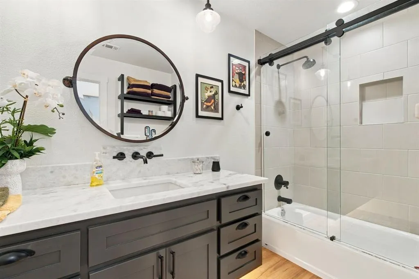
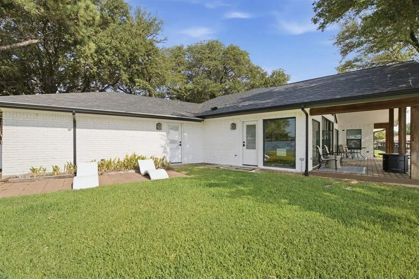
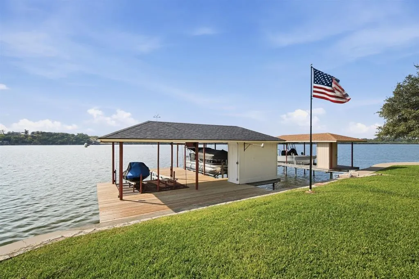
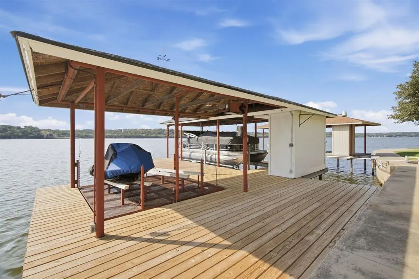
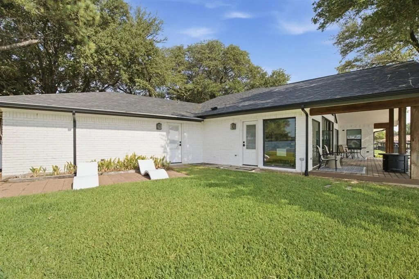
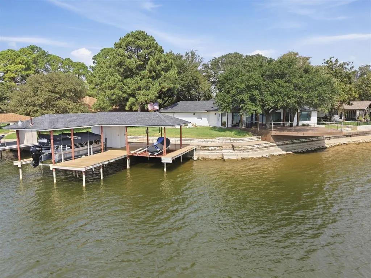
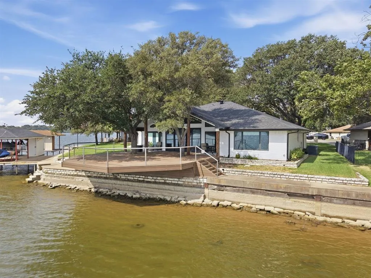
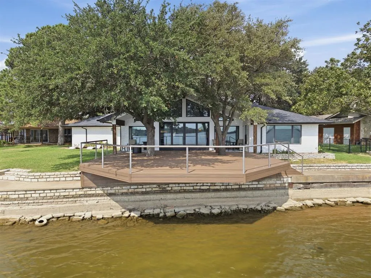
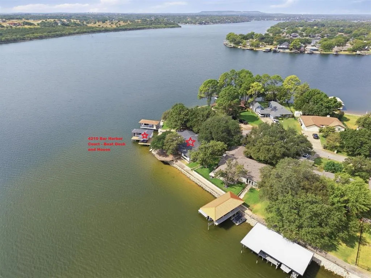
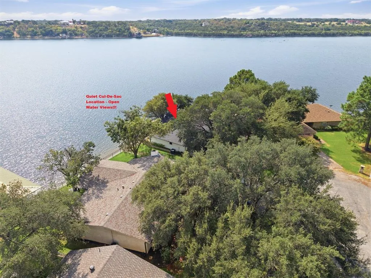
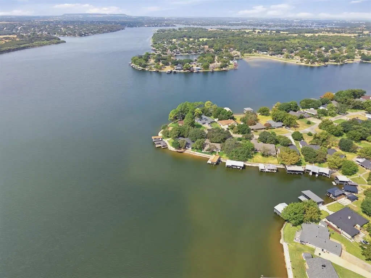
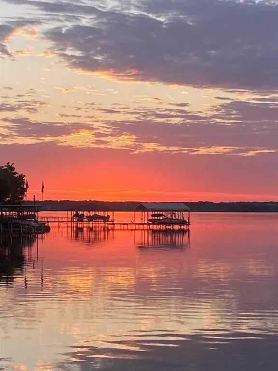
LAKEFRONT LIVING WITH A MILLION-DOLLAR VIEW! Completely remodeled 3 bedroom - 2 bath home thoughtfully designed, this stunning OPEN WATER Lake Granbury waterfront home blends modern comfort, stylish finishes, and breathtaking lake views from all main living spaces including the primary bedroom. The open-concept floor plan is designed to showcase the water, with seamless flow between the kitchen, dining and living areas. The beautifully appointed kitchen features a chef-style gas range, abundant cabinetry and an oversized island with generous bar seating. With ample space for a large dining table, it’s ideal for everyday living or entertaining while taking in the spectacular views. The living room features vaulted ceilings, custom built-ins, cabinetry and under-cabinet lighting, while expansive windows bring the beauty of the lake indoors. The private primary suite offers panoramic water views and a remodeled ensuite bath with built-in dressers, elevated vanity, under-cabinet lighting and a spacious walk-in shower. Generously sized secondary bedrooms include one with impressive custom built-in cabinetry framing the bed. Outside, the incredible lakeside deck cantilevers over the water, creating the feeling of being perched at the front of a ship. Enjoy morning coffee, sunset gatherings or quiet evenings surrounded by the beauty of Lake Granbury. The property also offers greenspace for pets, games and outdoor enjoyment, plus a covered dock with room for a boat and two jet skis. Boating, fishing, swimming and lakefront relaxation are all right at your doorstep. Beautifully remodeled, exceptionally positioned and surrounded by breathtaking water views, this is more than a lake house—it’s a lifestyle. When they say “million-dollar view,” this home has it in spades!
| Elementary School |
|---|
| Acton Elementary School |
| Price History | |
|---|---|
| 9/26/2026 | Listed $995,000 |
General Features
| Heating | Central,Electric |
|---|---|
| Cooling | Ceiling Fan(s),Central Air,Electric |
| Utilities | Community Mailbox,Electricity Connected,Individual Water Meter,MUD Water,Outside City Limits,Propane,Septic |
| Possession | Closing/Funding |
| Roof | Composition |
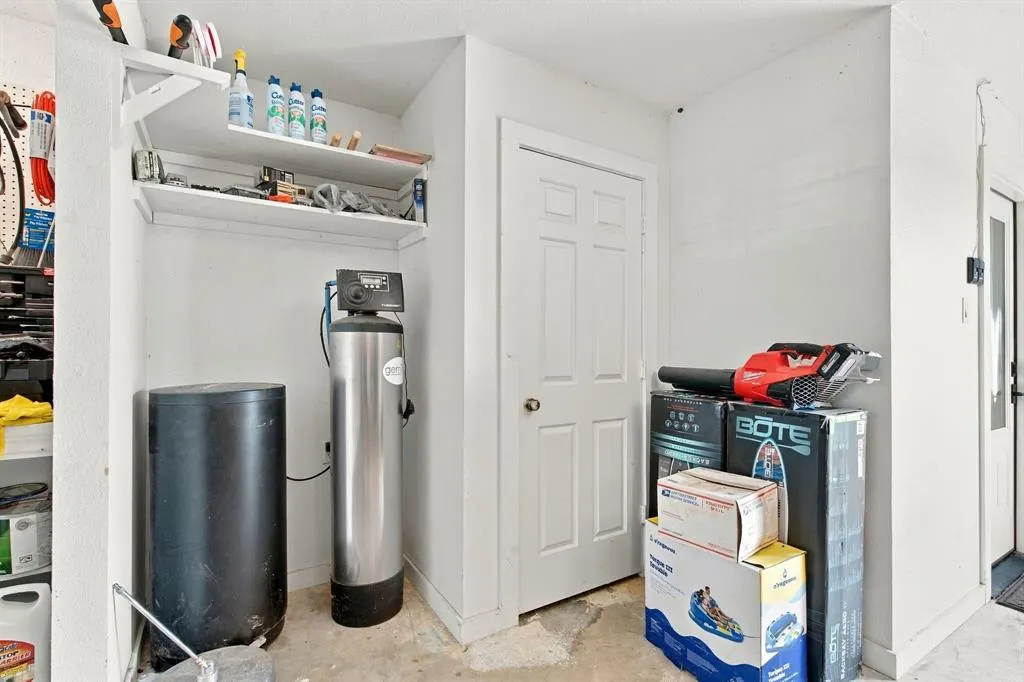
| Appliances | Built-in Gas Range,Dishwasher,Electric Water Heater,Gas Range,Microwave,Plumbed For Gas in Kitchen,Water Filter |
| Assoc Fees | 60 |
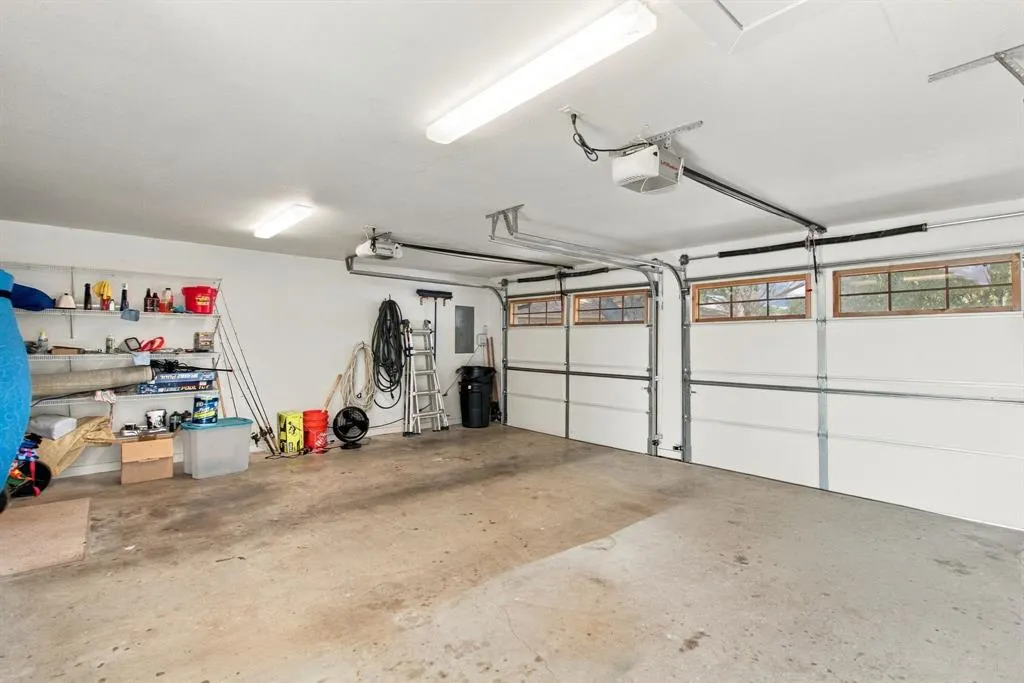
| Number of Garage Spaces | 2 |
| Restrictions | Deed |
| School District | Granbury ISD |
| HOA Fee Includes | Full Use of Facilities,Management Fees |
| Exclusions | Sconces in Office on front wall of home. |
| Year Built | 1988 |
| Architectural Style | Traditional |
| Community Features | Boat Ramp,Lake,Park,Playground,Pool |
| Levels | One |
| Unexempt Taxes | 8122 |
| Will Subdivide | No |
| Property Subtype | Single Family Residence |
| Subdivision Name | Port Ridglea |
| Transaction Type | For Sale |
| Occupant Type | Owner |
| County | Hood |
| Property Type | Residential |
| Security Features | Smoke Detector(s) |
| Construction Materials | Brick,Wood |
| Association Fee Frequency | Annually |
| Year Built Details | Preowned |
| Accessory Unit Type | Other |
| Accessory Unit Y/N | Yes |
| HOA Type | Mandatory |
| Special Notes | Aerial Photo,Deed Restrictions |
| Full Baths | 2 |
| Status | Active |
| Directions | GPS |
| City | Granbury |
| Elementary School Name | Acton |
| High School | Granbury |
| Elementary School | Acton |
| Virtual Tour URL Unbranded | https://www.propertypanorama.com/instaview/ntreis/21381739 |
| Standard Status | Active |
| Listing Terms | Cash,Conventional,FHA,VA Loan |
Interior Features
| Interior Features | Built-in Features,Cable TV Available,Decorative Lighting,Eat-in Kitchen,Flat Screen Wiring,Granite Counters,High Speed Internet Available,Kitchen Island,Open Floorplan,Pantry,Vaulted Ceiling(s),Walk- |
|---|---|
| Flooring | Carpet,Ceramic Tile,Luxury Vinyl Plank |
| Dining Areas | 1 |
| Living Areas | 1 |
| Room Count | 9 |
| Lock Box Type | Supra |
| Total Bedrooms | 3 |
| Total Baths | 2 |
| Window Features | Electric Shades,Window Coverings |
| Laundry Features | Electric Dryer Hookup,Full Size W/D Area,Dryer Hookup,Washer Hookup |
Exterior Features
| Waterfront | Yes |
|---|---|
| Exterior Features | Boat Slip,Covered Patio/Porch,Dock |
| Lot Features | Cul-De-Sac,Interior Lot,Irregular Lot,Landscaped,Many Trees,Sprinkler System,Subdivision,Water/Lake View,Waterfront |
| Soil Type | Unknown |
| Garage Length | 21 |
| Garage Width | 22 |
| Parking Features | Concrete,Driveway,Garage,Garage Door Opener,Garage Faces Front,Kitchen Level |
| WaterFront Features | Dock – Covered,Lake Front,Lake Front – Main Body,Retaining Wall – Concrete |
| Lot Size | Less Than .5 Acre (not Zero) |
| Covered Spaces | 2 |
| Foundation | Slab |
| Lot Size Area | 0.2200 |
| Lot Size Units | Acres |
| Structural Style | Single Detached |
| Garage Y/N | Yes |
| Lot Size Square Feet | 9583.2000 |
| Lot Size Acres | 0.2200 |
| Patio And Porch Features | Covered |
| Attached Garage Y/N | Yes |
Amenities
- Foreclosure
- Views
- Short Sale
- New Construction
- Adult 55+
- Lease To Own
- No HOA Fees
- Furnished
- Primary On Main
- Air Conditioning
- Seller Finance
- Green
- Fixer Upper
- Horse
- Golf
- Fireplace
- Deck
- Garage
- Basement
- Pool
Property vs Single Family Average in 76049
Price
Taxes
Year Built
 © 2026 North Texas Real Estate Information Systems, Inc. All rights reserved. Disclaimer: All information deemed reliable but not guaranteed and should be independently verified. All properties are subject to prior sale, change or withdrawal. Neither listing broker(s) nor M&D Real Estate - Royse City shall be responsible for any typographical errors, misinformation, misprints and shall be held totally harmless. The database information herein is provided from and copyrighted by the North Texas
