
Open House Sat, Oct 3rd 11:00 AM - 01:00 PM










Address
303 Highland Court, Double Oak, TX
Price
$ 1,465,000
Property Attributes
- MLS#21384533
- TypeSingle Family
- Listing Status Active
- CountyDENTON
- CityDouble Oak
- NeighborhoodKings Corner Estate
- Zip75077
- StyleSingle Family Residence
- Year Built1996
- Taxes$ 11829
- Price$ 1,465,000
- Bedrooms4
- Full Bathrooms4
- Half Bathrooms0
- Sqr Footage4630
- Lot Size1.002 Acres
Data Source:
North Texas Real Estate Info Systems (NTREIS)
Property Description
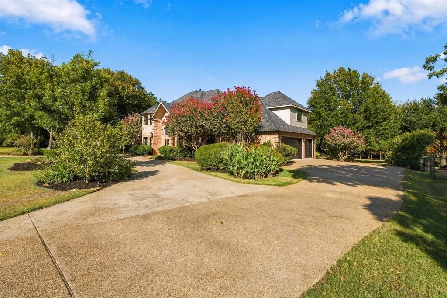
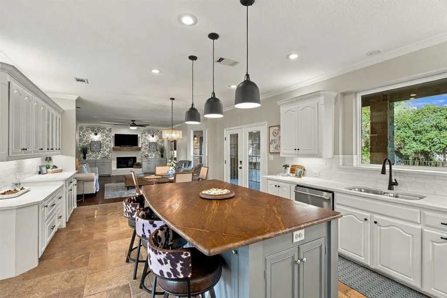
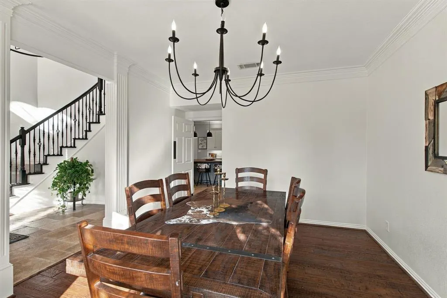
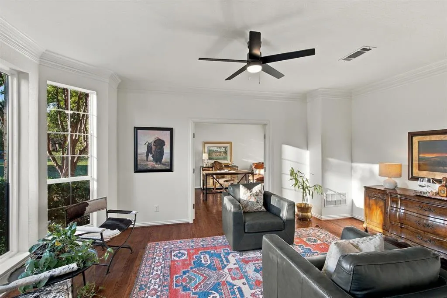
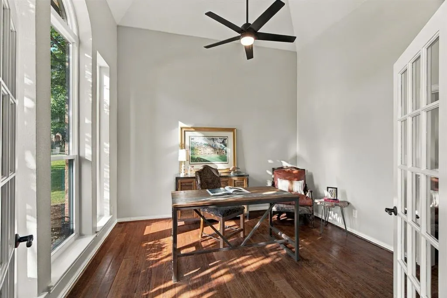
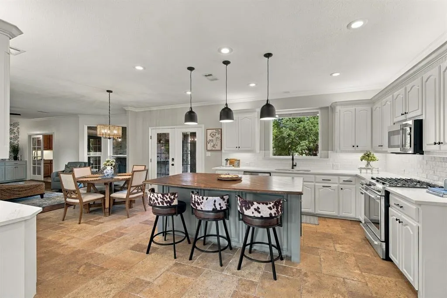
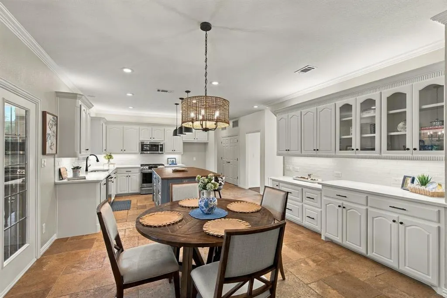
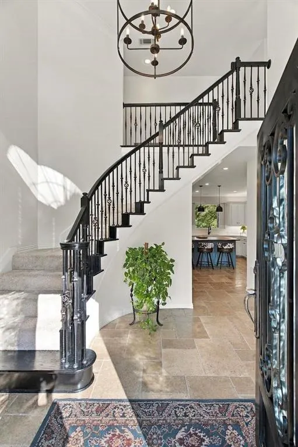
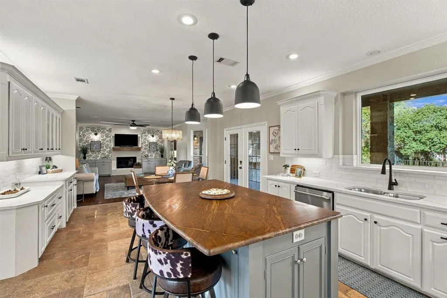
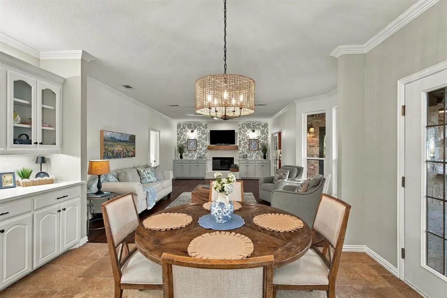
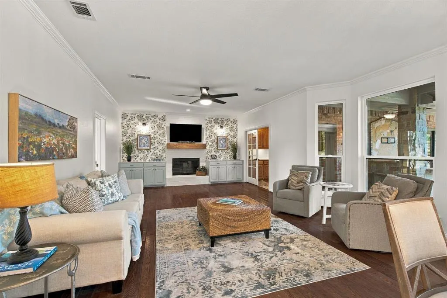
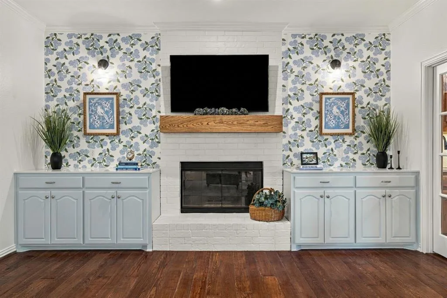
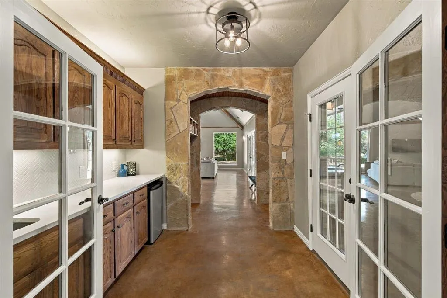
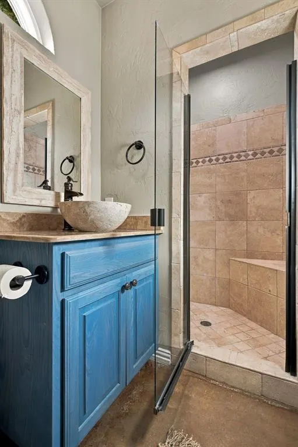
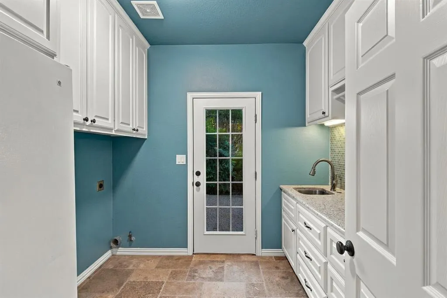
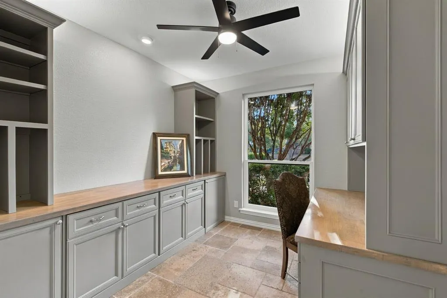
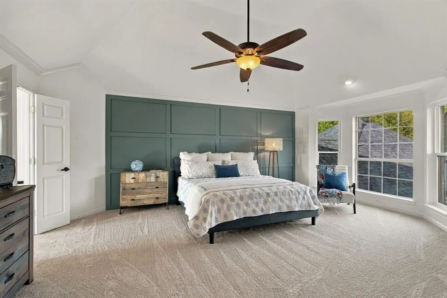
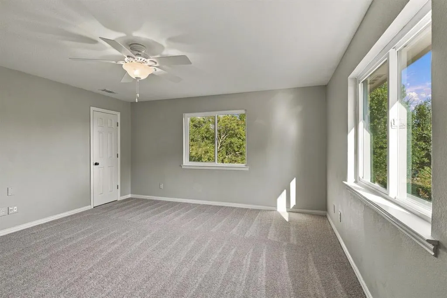
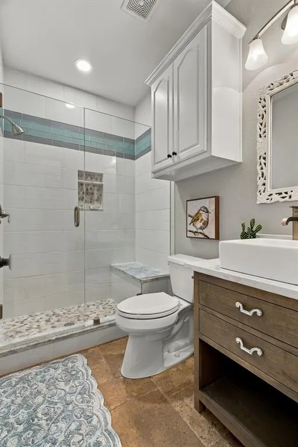
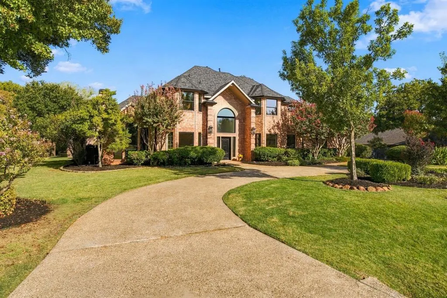
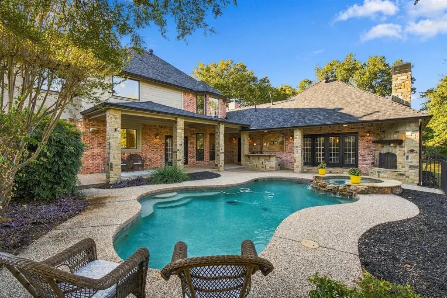
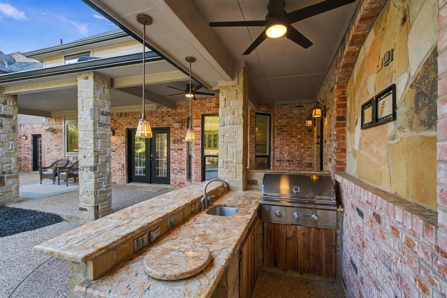
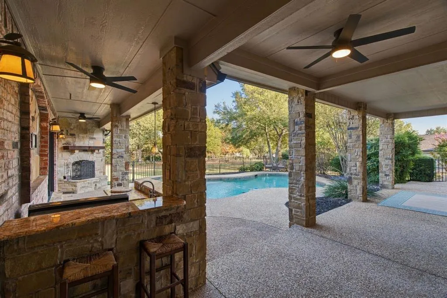
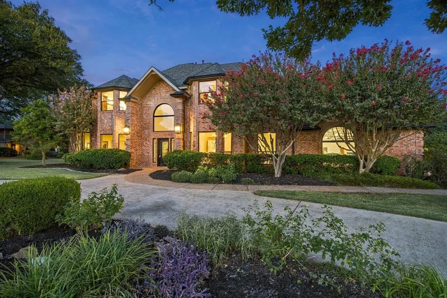
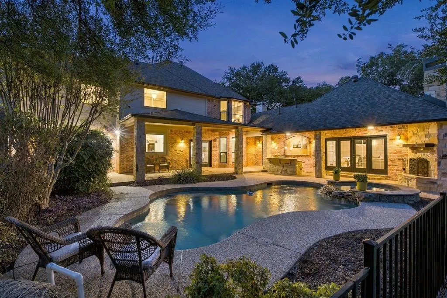
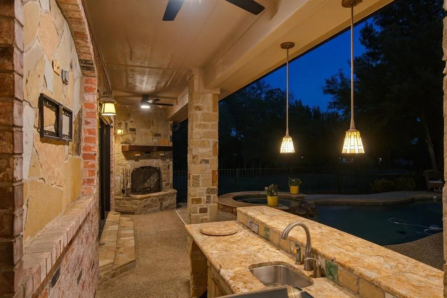
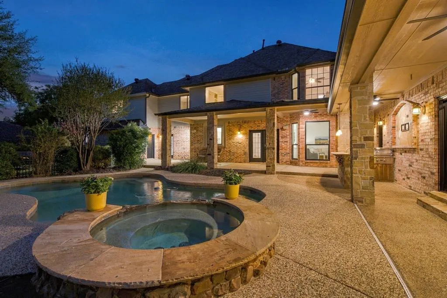
Rare one-owner custom home on a beautifully landscaped one-acre lot in the heart of Double Oak. Set on a quiet cul-de-sac with no HOA, within walking distance of Downing Middle School and just 12 miles from DFW Airport, this property offers luxury, flexibility and privacy in a category all its own. A versatile first-floor space works as a primary suite, mother-in-law suite, guest quarters or game room. Thoughtfully updated throughout, the home is move-in ready and blends timeless character with modern convenience. The remodeled kitchen is a showpiece, with quartz countertops, designer tile backsplash, an oversized island topped in leathered granite, soft-close cabinetry with updated hardware, and new, never been used, GE Café stainless appliances, including a gas range with a bread-proofing setting and a microwave with built-in air fryer. An updated kitchenette adds flexibility for entertaining. Recent updates include all-new Pella windows with retractable screens that comes with a transferable warranty, fresh interior and exterior paint, new lighting and ceiling fans, and new outlets, GFCI receptacles and switch plates. The living room features wallpaper accents and a painted brick gas fireplace with a custom oak mantel. New carpet runs up the staircase and through all four upstairs bedrooms. Outside, enjoy a private retreat with a covered patio, saltwater pool and spa, built-in outdoor kitchen and stone fireplace for year-round entertaining. The expansive backyard has room for a sports court, garden, play area or raising chickens, framed by mature trees, with a storage shed for tools and lawn equipment. A rare, beautifully updated Double Oak estate with room to grow! Plus, the potential of H-E-B, Costco and Trader Joe's coming to the area is a bonus to be within minutes of this move in ready home. The pool comes with a Katch-a-Kid cover and training on how to use will be provided upon purchase.
| Elementary School |
|---|
| Flower Mound Elementary School |
| Price History | |
|---|---|
| 9/28/2026 | Listed $1,465,000 |
General Features
| Heating | Fireplace(s) |
|---|---|
| Cooling | Central Air |
| Utilities | Aerobic Septic,City Water,Concrete,Electricity Connected,Individual Gas Meter,Individual Water Meter |
| Possession | Closing/Funding |
| Roof | Composition |
| Appliances | Built-in Gas Range,Dishwasher,Disposal,Gas Range,Gas Water Heater,Microwave |
| Number of Garage Spaces | 3 |
| School District | Lewisville ISD |
| Pool Y/N | Yes |
| Year Built | 1996 |
| Levels | Two |
| Unexempt Taxes | 11829 |
| Will Subdivide | No |
| Property Subtype | Single Family Residence |
| Subdivision Name | Kings Corner Estate |
| Transaction Type | For Sale |
| County | Denton |
| Property Type | Residential |
| Construction Materials | Brick |
| Year Built Details | Preowned |
| Accessory Unit Type | Other |
| Accessory Unit Y/N | Yes |
| HOA Type | None |
| Full Baths | 4 |
| Status | Active |
| Directions | home is GPS friendly |
| City | Double Oak |
| Elementary School Name | Flower Mound |
| High School | Marcus |
| Open House | Broker: Thu Oct 1,9:00AM-12:00PM |
| Elementary School | Flower Mound |
| Virtual Tour URL Unbranded | https://www.propertypanorama.com/instaview/ntreis/21384533 |
| Standard Status | Active |
| Listing Terms | Cash,Conventional,FHA |
Interior Features
| Interior Features | Built-in Features,Cable TV Available,Chandelier,Decorative Lighting,Double Vanity,Eat-in Kitchen,Flat Screen Wiring,High Speed Internet Available,Kitchen Island,Pantry,Vaulted Ceiling(s),Walk-In Clos |
|---|---|
| Flooring | Carpet,Concrete,Engineered Wood,Tile |
| Fireplace Features | Brick,Family Room,Gas,Gas Logs,Outside,Stone |
| Fireplaces Total | 2 |
| Dining Areas | 2 |
| Living Areas | 3 |
| Room Count | 15 |
| Lock Box Type | Blue BT LE |
| Total Bedrooms | 4 |
| Total Baths | 4 |
| Laundry Features | Gas Dryer Hookup,Utility Room,Full Size W/D Area,Dryer Hookup,Washer Hookup |
Exterior Features
| Exterior Features | Attached Grill,Covered Patio/Porch,Gas Grill,Outdoor Kitchen,Outdoor Living Center |
|---|---|
| Lot Features | Acreage,Cul-De-Sac,Interior Lot,Landscaped,Level,Lrg. Backyard Grass,Many Trees,Sprinkler System,Subdivision |
| Fencing | Wrought Iron |
| Other Structures | Shed(s) |
| Parking Features | Additional Parking,Aggregate,Circular Driveway,Driveway,Garage,Garage Door Opener,Garage Double Door,Garage Faces Side,Garage Single Door,Inside Entrance,Kitchen Level |
| Lot Size | 1 to < 3 Acres |
| Covered Spaces | 3 |
| Foundation | Slab |
| Pool Features | Fenced,Gunite,Heated,In Ground,Outdoor Pool,Pool Cover,Pool Sweep,Pool/Spa Combo,Private,Salt Water |
| Lot Size Area | 1.0020 |
| Lot Size Units | Acres |
| Structural Style | Single Detached |
| Garage Y/N | Yes |
| Lot Size Square Feet | 43647.1200 |
| Lot Size Acres | 1.0020 |
| Attached Garage Y/N | Yes |
Amenities
- Foreclosure
- Views
- Short Sale
- New Construction
- Adult 55+
- Lease To Own
- No HOA Fees
- Furnished
- Primary On Main
- Air Conditioning
- Seller Finance
- Green
- Fixer Upper
- Horse
- Golf
- Fireplace
- Deck
- Garage
- Basement
- Pool
Property vs Single Family Average in 75077
Price
Taxes
Year Built
Visits
 © 2026 North Texas Real Estate Information Systems, Inc. All rights reserved. Disclaimer: All information deemed reliable but not guaranteed and should be independently verified. All properties are subject to prior sale, change or withdrawal. Neither listing broker(s) nor M&D Real Estate - Royse City shall be responsible for any typographical errors, misinformation, misprints and shall be held totally harmless. The database information herein is provided from and copyrighted by the North Texas
