
New Construction










Address
2128 Gill Star Drive, Haslet, TX
Price
$ 387,000
Property Attributes
- MLS#21387042
- TypeSingle Family
- Listing Status Active
- CountyTARRANT
- CityHaslet
- NeighborhoodNorthstar
- Zip76052
- StyleTraditional
- Year Built2021
- Taxes$ 8390
- Price$ 387,000
- Bedrooms4
- Full Bathrooms3
- Half Bathrooms0
- Sqr Footage2011
- Lot Size0.149 Acres
Data Source:
North Texas Real Estate Info Systems (NTREIS)
Property Description
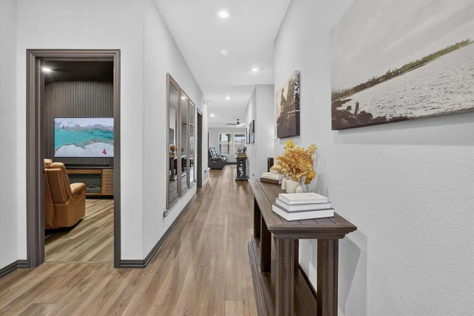
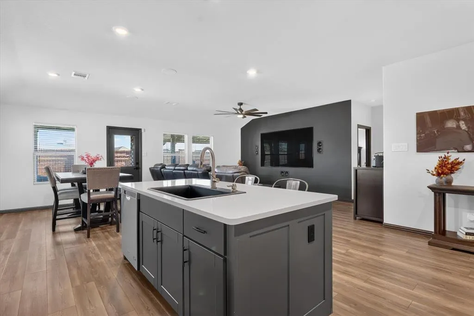
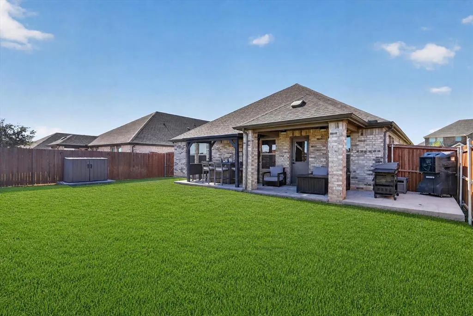
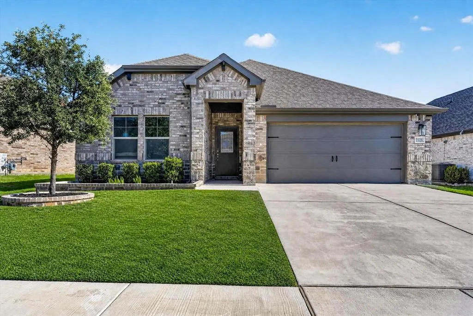
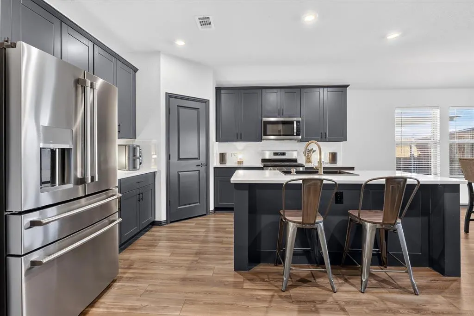
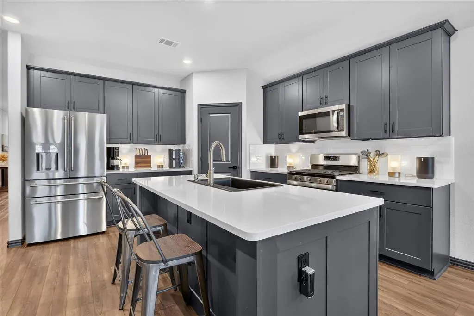
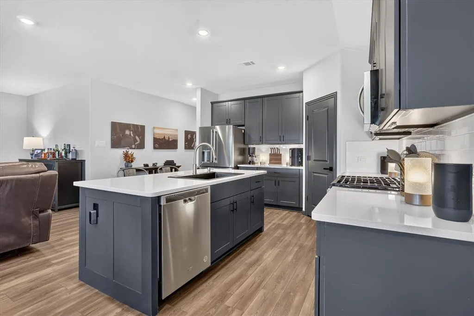
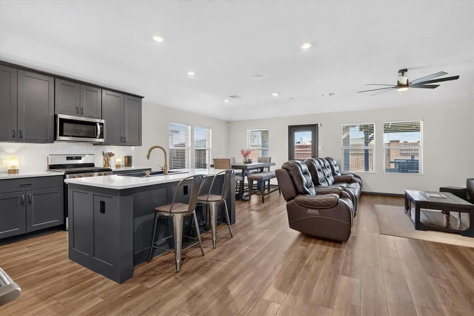
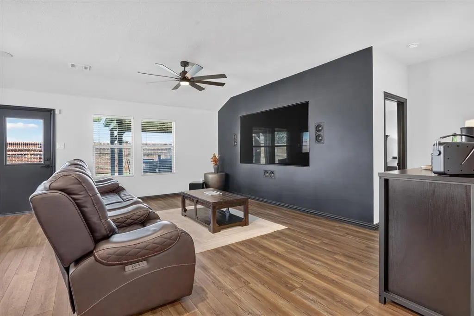
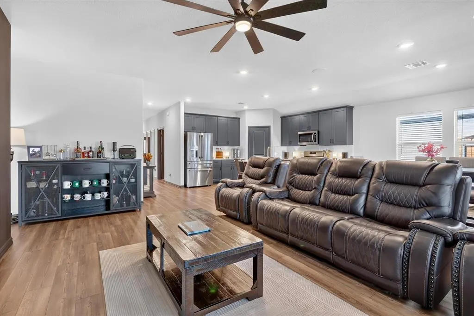
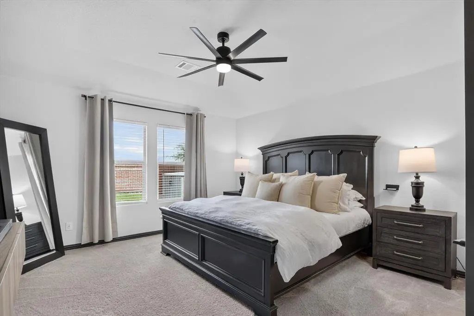
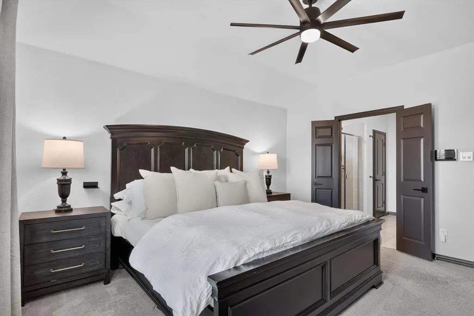
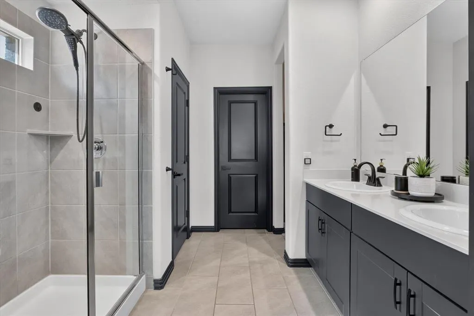
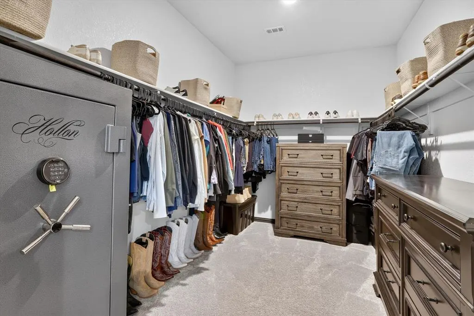
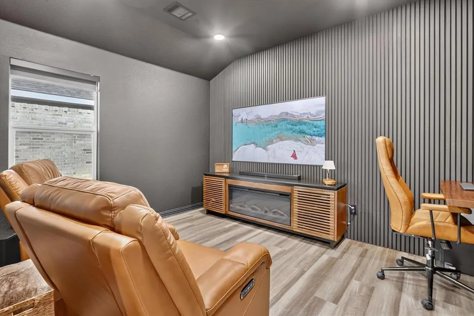
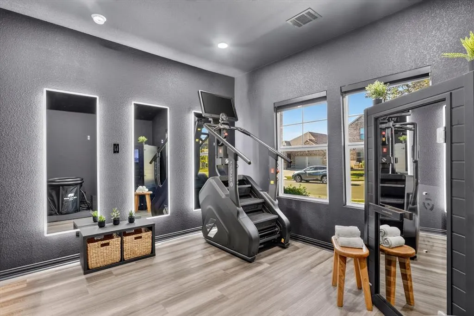
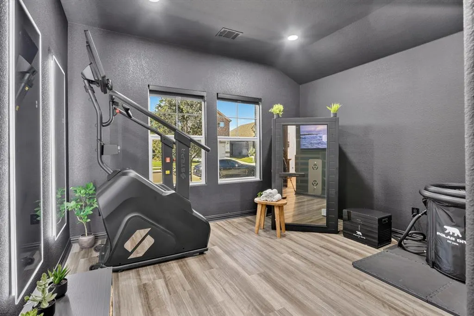
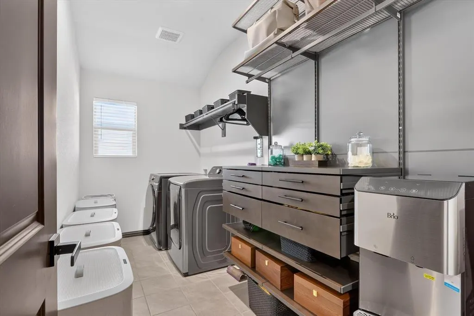
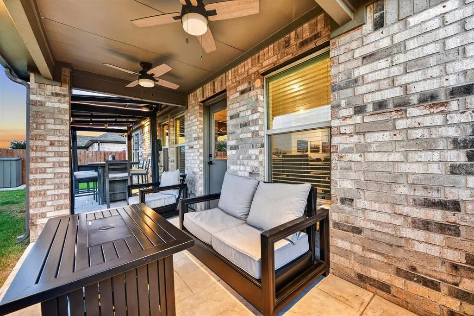
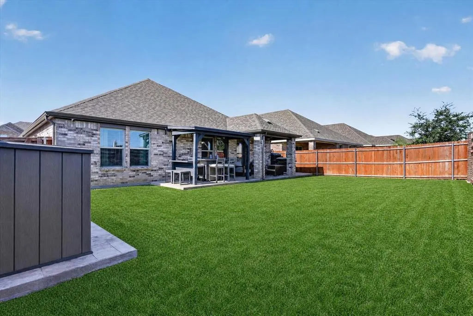
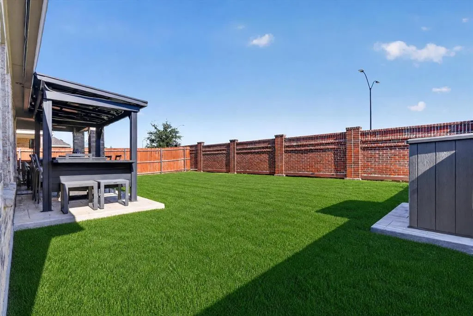
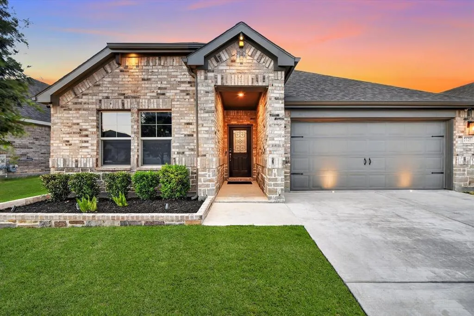
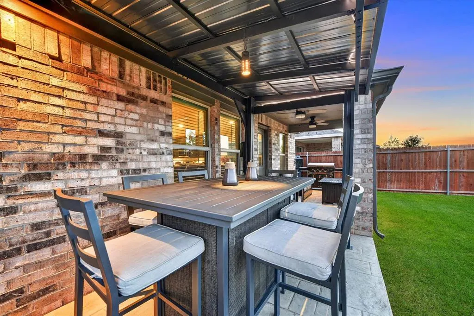
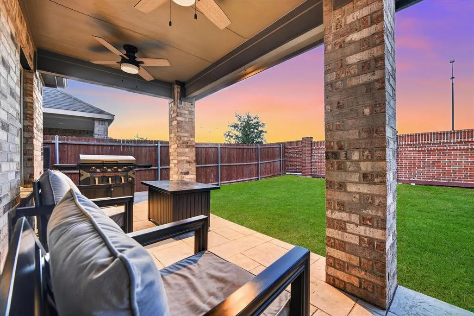
Considering a new build or ready to stop renting? Move in now with the upgrades already done. This 4-bedroom, 3-bath home includes a 98-inch TV that conveys, a custom media wall, installed Sonos surround sound, a finished, climate-controlled garage, and an extended covered patio ready for outdoor living. The garage is ready from day one with epoxy flooring, painted walls, mini-split HVAC, spray-foam attic insulation, and a custom diamond-plate Milwaukee PACKOUT storage wall. In the living room, the media wall is built around the TV, with in-wall and ceiling-mounted Sonos speakers already wired and installed. The patio has ceiling fans, exterior uplighting, and room for BBQ grills. A separate shed pad and full gutters are already in place. Inside, this 2,011-square-foot home features an updated kitchen with a custom wood-paneled island and updated cabinetry, plus updated trim and doors throughout. Two front bedrooms have LVP flooring; the room currently used as an office has a specialized soundproof wall design. A custom Elfa organization system adds storage to the laundry room, while another bedroom serves as a flexible home gym with three switch-wired LED mirrors. Walk to a Northwest ISD elementary school and enjoy convenient access to the Alliance District, with a new Kroger Marketplace under construction nearby. Meticulously maintained and move-in ready, this home lets you enjoy the upgrades without taking on the projects yourself. Agent related to owner.
| Elementary School |
|---|
| Molly Livengood Carter Elementary School |
| Price History | |
|---|---|
| 9/17/2026 | Listed $387,000 |
General Features
| Heating | Central,Electric |
|---|---|
| Cooling | Ceiling Fan(s),Central Air,Electric,Wall Unit(s) |
| Utilities | City Sewer,City Water,Co-op Electric,Concrete,Curbs,Electricity Connected,Individual Gas Meter,Individual Water Meter,Sidewalk |
| Possession | Closing/Funding |
| Roof | Shingle |
| Appliances | Built-in Gas Range,Dishwasher,Disposal,Electric Oven,Electric Water Heater,Microwave,Plumbed For Gas in Kitchen,Vented Exhaust Fan |
| Assoc Fees | 250 |
| Number of Garage Spaces | 2 |
| School District | Northwest ISD |
| HOA Fee Includes | Full Use of Facilities |
| Exclusions | All TVs except 98 living room TV,car lift,interior & patio furniture,washer,dryer,fridge,large exterior fan,stairmaster,sauna,cold plunge. |
| Year Built | 2021 |
| Architectural Style | Traditional |
| Community Features | Community Pool,Jogging Path/Bike Path,Playground |
| Levels | One |
| Unexempt Taxes | 8390 |
| Will Subdivide | No |
| Property Subtype | Single Family Residence |
| Subdivision Name | Northstar |
| Transaction Type | For Sale |
| Occupant Type | Owner |
| County | Tarrant |
| Property Type | Residential |
| Security Features | Burglar,Carbon Monoxide Detector(s),Fire Alarm,Prewired,Security System,Security System Leased,Smoke Detector(s),Wireless |
| Construction Materials | Brick |
| Association Fee Frequency | Quarterly |
| Year Built Details | Preowned |
| HOA Type | Mandatory |
| Special Notes | Agent Related to Owner,Survey Available |
| Full Baths | 3 |
| Status | Active |
| Directions | Public Driving Directions: From US-287,take Northstar Pkwy and go east. Go to Nebula Dr and turn right. Continue to Gill Star Dr and turn left. 2128 Gill Star Dr will be on the left. |
| City | Haslet |
| Elementary School Name | Molly Livengood Carter |
| High School | Northwest |
| Elementary School | Molly Livengood Carter |
| Virtual Tour URL Unbranded | https://www.propertypanorama.com/instaview/ntreis/21387042 |
| Standard Status | Active |
| Listing Terms | Cash,Conventional,FHA,VA Loan |
Interior Features
| Interior Features | Built-in Features,Cable TV Available,Decorative Lighting,Double Vanity,Eat-in Kitchen,High Speed Internet Available,Kitchen Island,Open Floorplan,Other,Pantry,Sound System Wiring,Walk-In Closet(s),Wi |
|---|---|
| Flooring | Carpet,Ceramic Tile,Luxury Vinyl Plank |
| Dining Areas | 1 |
| Living Areas | 1 |
| Room Count | 11 |
| Lock Box Type | Blue iBox |
| Total Bedrooms | 4 |
| Total Baths | 3 |
| Window Features | Window Coverings |
| Laundry Features | Electric Dryer Hookup,Utility Room,Full Size W/D Area,Washer Hookup,Other |
Exterior Features
| Exterior Features | Covered Patio/Porch,Rain Gutters,Lighting,Storage,Other |
|---|---|
| Lot Features | Sprinkler System |
| Fencing | Back Yard,Fenced,Gate,Perimeter,Rock/Stone,Wood |
| Soil Type | Unknown |
| Garage Length | 22 |
| Garage Width | 20 |
| Parking Features | Concrete,Driveway,Epoxy Flooring,Garage,Garage Door Opener,Garage Faces Front,Kitchen Level,Lighted,Side By Side |
| Lot Size | Less Than .5 Acre (not Zero) |
| Covered Spaces | 2 |
| Foundation | Slab |
| Lot Size Area | 0.1490 |
| Lot Size Units | Acres |
| Structural Style | Single Detached |
| Garage Y/N | Yes |
| Lot Size Square Feet | 6490.4400 |
| Lot Size Acres | 0.1490 |
| Patio And Porch Features | Covered,Patio,Other |
| Attached Garage Y/N | Yes |
Amenities
- Foreclosure
- Views
- Short Sale
- New Construction
- Adult 55+
- Lease To Own
- No HOA Fees
- Furnished
- Primary On Main
- Air Conditioning
- Seller Finance
- Green
- Fixer Upper
- Horse
- Golf
- Fireplace
- Deck
- Garage
- Basement
- Pool
Property vs Single Family Average in 76052
Price
Taxes
Year Built
Visits
In The Neighborhood
Just Listed
Haslet
$ 350,000
1800 Chamaeleon Drive
Haslet, TX 76052
- Type
- Single Family
- Size
- 2,189 SqFt
- Rooms
- 4 Beds + 2 Baths
Just Listed
Haslet
$ 415,000
2132 Sun Star Drive
Haslet, TX 76052
- Type
- Single Family
- Size
- 3,060 SqFt
- Rooms
- 5 Beds + 3 Baths
Eco Friendly
Haslet
$ 339,950
14617 Caelum Drive
Haslet, TX 76052
- Type
- Single Family
- Size
- 2,039 SqFt
- Rooms
- 4 Beds + 2 Baths
Haslet
$ 329,999
1705 Chamaeleon Drive
Haslet, TX 76052
- Type
- Single Family
- Size
- 1,816 SqFt
- Rooms
- 4 Beds + 2 Baths
Reduced
Haslet
$ 340,000
14633 Caelum Drive
Haslet, TX 76052
- Type
- Single Family
- Size
- 2,189 SqFt
- Rooms
- 4 Beds + 2 Baths
Reduced
Haslet
$ 359,900
14609 Antlia Drive
Haslet, TX 76052
- Type
- Single Family
- Size
- 2,014 SqFt
- Rooms
- 4 Beds + 2 Baths
Reduced
Haslet
$ 470,000
14645 Antlia Drive
Haslet, TX 76052
- Type
- Single Family
- Size
- 2,454 SqFt
- Rooms
- 5 Beds + 3 Baths
 © 2026 North Texas Real Estate Information Systems, Inc. All rights reserved. Disclaimer: All information deemed reliable but not guaranteed and should be independently verified. All properties are subject to prior sale, change or withdrawal. Neither listing broker(s) nor M&D Real Estate - Royse City shall be responsible for any typographical errors, misinformation, misprints and shall be held totally harmless. The database information herein is provided from and copyrighted by the North Texas
