
Open House Sat, Oct 3rd 03:00 PM - 05:00 PM - Views







Address
9360 Lakemont Drive, Dallas, TX
Price
$ 2,399,000
Property Attributes
- MLS#21392900
- TypeSingle Family
- Listing Status Active
- CountyDALLAS
- CityDallas
- NeighborhoodMidway Hills 4 5th Inst
- Zip75220
- StyleContemporary/Modern
- Year Built2019
- Price$ 2,399,000
- Bedrooms5
- Full Bathrooms4
- Half Bathrooms1
- Sqr Footage4981
- Lot Size0.48 Acres
Data Source:
North Texas Real Estate Info Systems (NTREIS)
Property Description
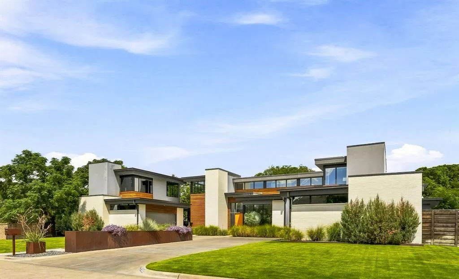
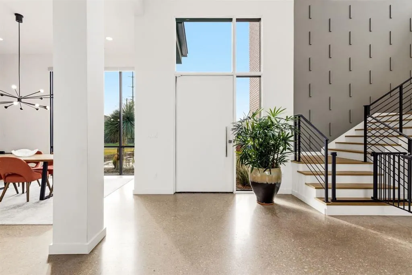
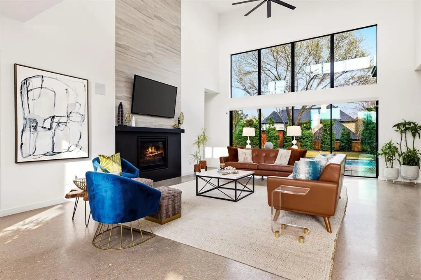
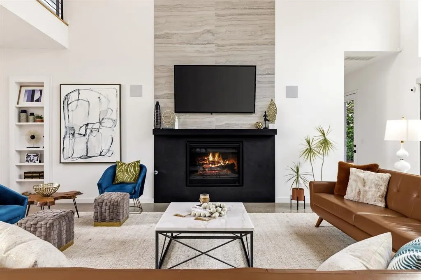
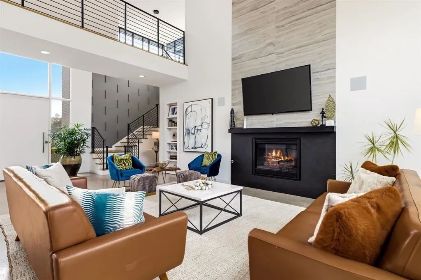
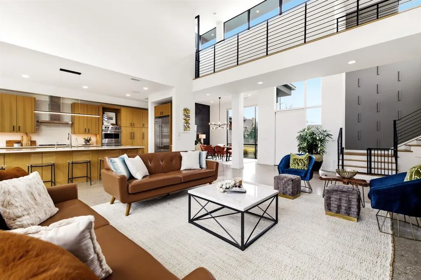
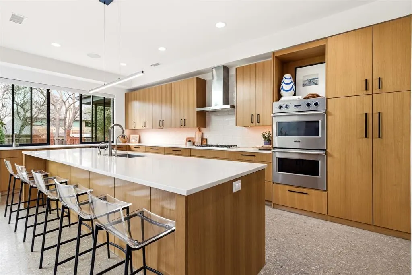
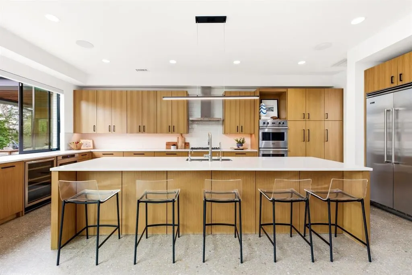
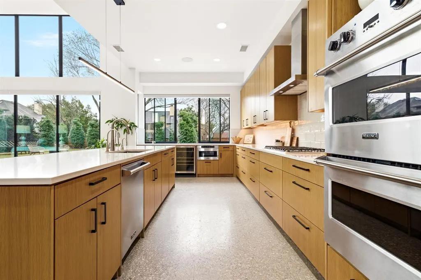
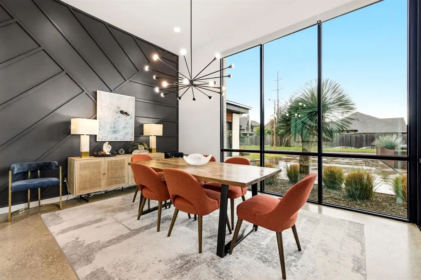
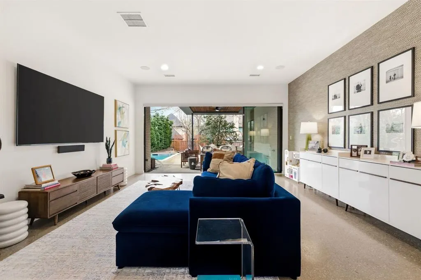
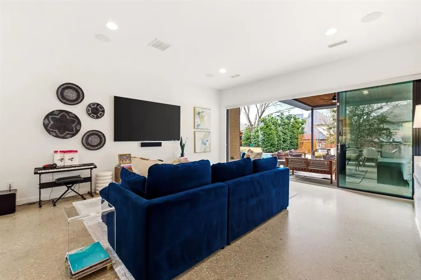
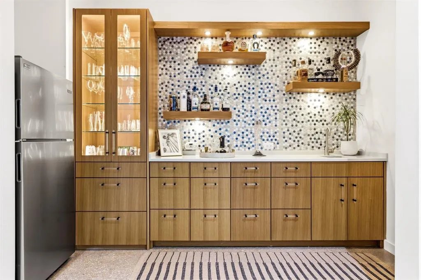
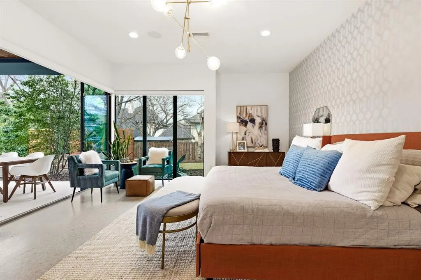
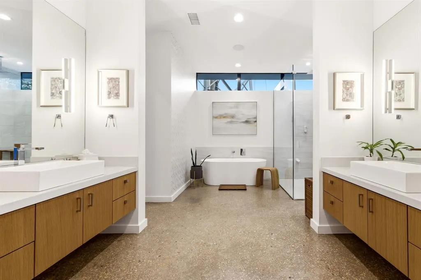
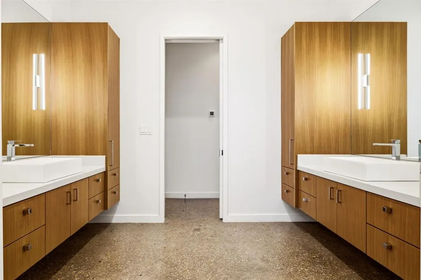
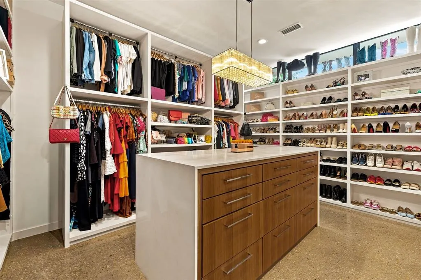
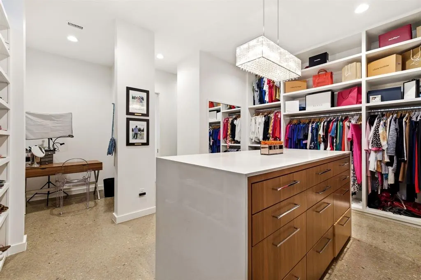
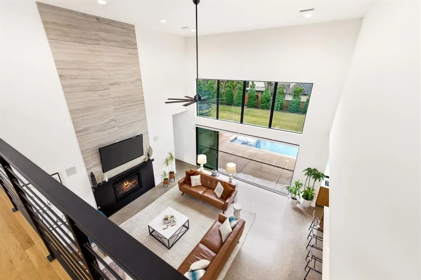
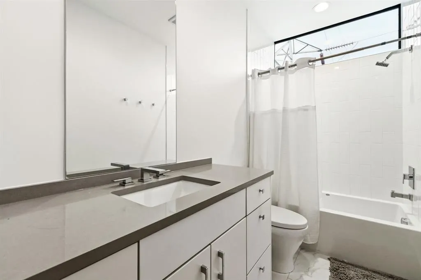
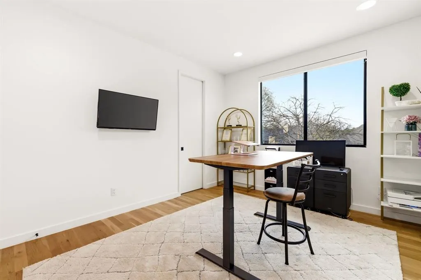
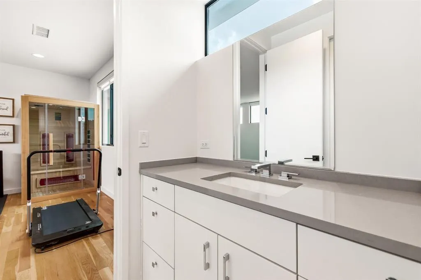
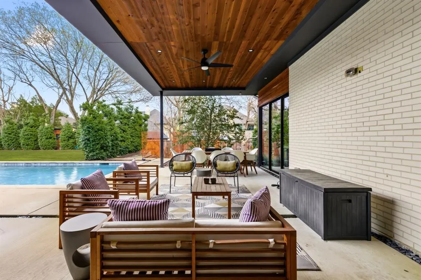
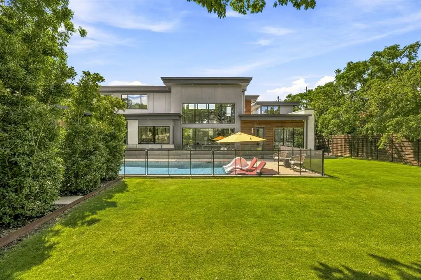
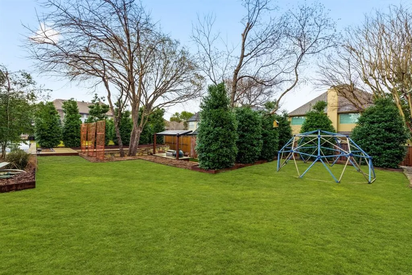
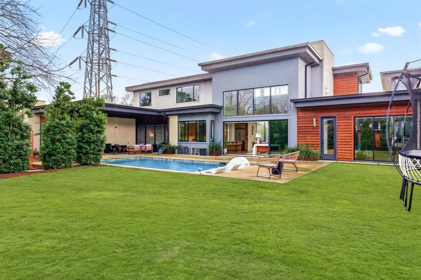
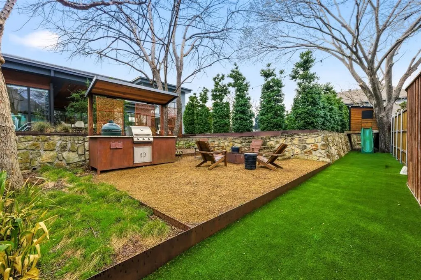
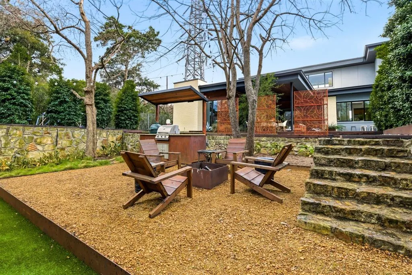
This 4,981-square-foot residence stands as the final architectural statement from acclaimed modern architect Tom Greico, blending industrial-chic design with everyday luxury. Polished concrete floors set an unmistakable tone throughout, while a seven-zone Russound audio system and whole-house Culligan water filtration deliver comfort you won't see — but will feel every day. At the heart of the home is a chef's kitchen built for connection, complete with a pass-through serving window to the backyard. It flows seamlessly into an open dining area and family room anchored by soaring two-story ceilings. On temperate Texas days, retractable glass walls disappear entirely, opening the interior to a resort-style backyard oasis: an ozone-purified pool, a sunken fire pit, and an outdoor kitchen with a built-in grill — all framed by lush green space and a custom playhouse that mirrors the home's architecture down to the last detail. The primary suite is a true retreat, with tranquil outdoor views, a spa-inspired bath featuring a soaking tub and separate shower, and an oversized walk-in closet built around a center island. Throughout the home, thoughtful modern touches — remote-controlled shades, elevated utility systems — round out the experience. Ideally located near Dallas's top private schools and walkable neighborhood favorites, this is a rare chance to own a defining piece of Dallas architectural history.
| Elementary School |
|---|
| Walnuthill Elementary School |
| Price History | |
|---|---|
| 9/22/2026 | Listed $2,399,000 |
General Features
| Heating | Central,Fireplace(s) |
|---|---|
| Cooling | Ceiling Fan(s),Central Air |
| Utilities | City Sewer,City Water |
| Possession | 30-60 Days |
| Roof | Other |
| Appliances | Built-in Gas Range,Built-in Refrigerator,Dishwasher,Disposal,Electric Oven,Gas Cooktop,Microwave,Double Oven,Plumbed For Gas in Kitchen,Refrigerator,Tankless Water Heater,Vented Exhaust Fan,Water Pur |
| Number of Garage Spaces | 4 |
| School District | Dallas ISD |
| Pool Y/N | Yes |
| Year Built | 2019 |
| Architectural Style | Contemporary/Modern |
| Levels | Two |
| Will Subdivide | No |
| Property Subtype | Single Family Residence |
| Subdivision Name | Midway Hills 4 5th Inst |
| Transaction Type | For Sale |
| County | Dallas |
| Property Type | Residential |
| Security Features | Burglar,Carbon Monoxide Detector(s),Fire Alarm,Prewired,Security Lights,Security System |
| Construction Materials | Brick,Stucco,Wood |
| Year Built Details | Preowned |
| Accessory Unit Type | Other |
| Accessory Unit Y/N | Yes |
| HOA Type | None |
| Full Baths | 4 |
| Status | Active |
| Directions | GPS. |
| City | Dallas |
| Elementary School Name | Walnuthill |
| High School | Jefferson |
| Open House | Public: Sat Oct 3,3:00PM-5:00PM |
| Elementary School | Walnuthill |
| Virtual Tour URL Unbranded | https://www.propertypanorama.com/instaview/ntreis/21392900 |
| Standard Status | Active |
| Listing Terms | Cash,Conventional,Other |
Interior Features
| Interior Features | Built-in Wine Cooler,Chandelier,Decorative Lighting,Double Vanity,Eat-in Kitchen,Flat Screen Wiring,Granite Counters,In-Law Suite Floorplan,Kitchen Island,Open Floorplan,Smart Home System,Sound Syste |
|---|---|
| Flooring | Concrete,Wood |
| Fireplace Features | Den,Gas,Gas Logs,Living Room |
| Fireplaces Total | 1 |
| Dining Areas | 1 |
| Living Areas | 2 |
| Room Count | 13 |
| Half Baths | 1 |
| Lock Box Type | Supra |
| Total Bedrooms | 5 |
| Total Baths | 5 |
Exterior Features
| Exterior Features | Built-in Barbecue,Fire Pit,Outdoor Grill,Outdoor Kitchen,Private Yard |
|---|---|
| Lot Features | Cul-De-Sac,Interior Lot,Landscaped,Sprinkler System |
| Fencing | Back Yard,Wood |
| Garage Length | 24 |
| Garage Width | 26 |
| Lot Size Source | Public Records |
| Parking Features | Additional Parking,Covered,Driveway,Garage Door Opener,Garage Double Door,Oversized |
| Lot Size | Less Than .5 Acre (not Zero) |
| Covered Spaces | 4 |
| Foundation | Pillar/Post/Pier,Slab |
| Pool Features | Heated,In Ground,Outdoor Pool,Private,Salt Water |
| Lot Size Area | 0.4800 |
| Lot Size Dimensions | 125x170 |
| Lot Size Units | Acres |
| Structural Style | Single Detached |
| Garage Y/N | Yes |
| Lot Size Square Feet | 20908.8000 |
| Lot Size Acres | 0.4800 |
| Attached Garage Y/N | Yes |
Amenities
- Foreclosure
- Views
- Short Sale
- New Construction
- Adult 55+
- Lease To Own
- No HOA Fees
- Furnished
- Primary On Main
- Air Conditioning
- Seller Finance
- Green
- Fixer Upper
- Horse
- Golf
- Fireplace
- Deck
- Garage
- Basement
- Pool
Property vs Single Family Average in 75220
Price
Year Built
Visits
 © 2026 North Texas Real Estate Information Systems, Inc. All rights reserved. Disclaimer: All information deemed reliable but not guaranteed and should be independently verified. All properties are subject to prior sale, change or withdrawal. Neither listing broker(s) nor M&D Real Estate - Royse City shall be responsible for any typographical errors, misinformation, misprints and shall be held totally harmless. The database information herein is provided from and copyrighted by the North Texas
