










Address
4824 Briargrove Lane, Dallas, TX
Price
$ 1,050,000
Property Attributes
- MLS#21393227
- TypeSingle Family
- Listing Status Active
- CountyCOLLIN
- CityDallas
- NeighborhoodBent Tree North 2
- Zip75287
- StyleSingle Family Residence
- Year Built1984
- Taxes$ 16918
- Price$ 1,050,000
- Bedrooms4
- Full Bathrooms3
- Half Bathrooms1
- Sqr Footage3773
- Lot Size0.28 Acres
Data Source:
North Texas Real Estate Info Systems (NTREIS)
Property Description
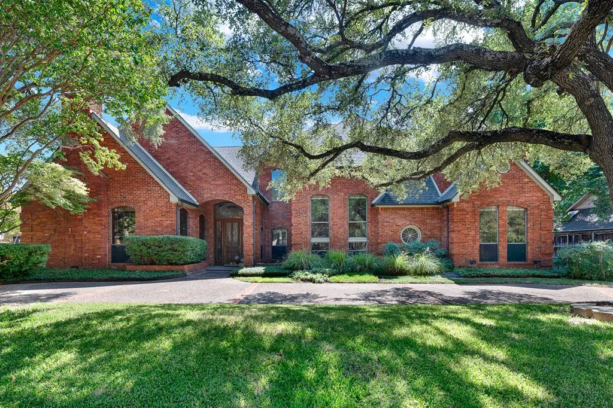
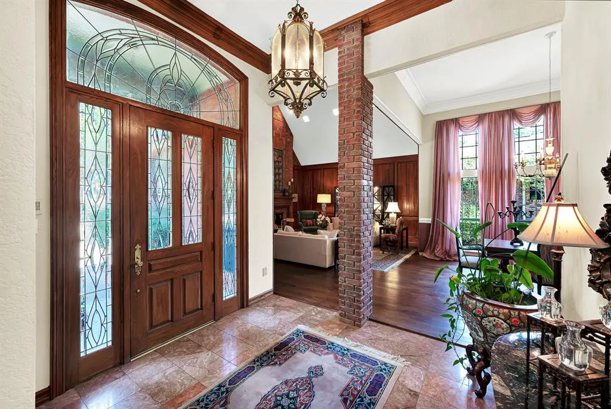
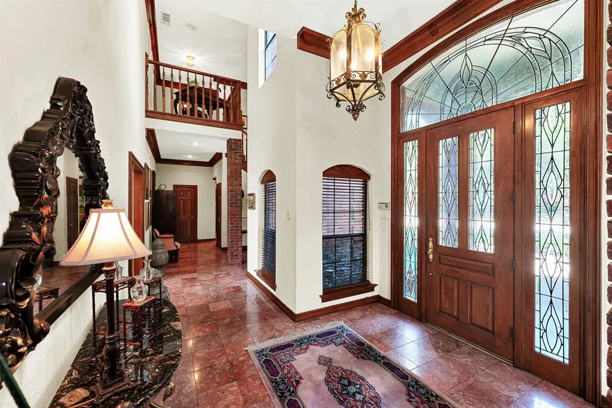
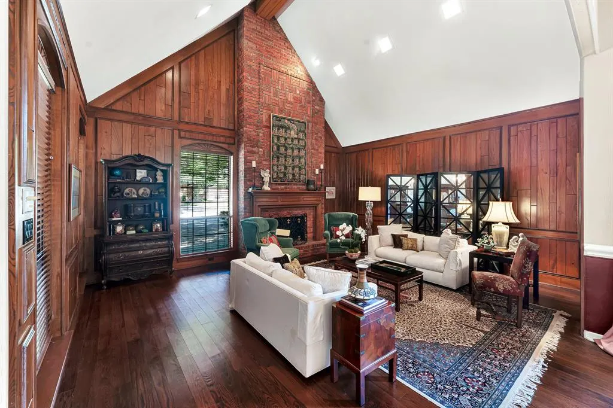
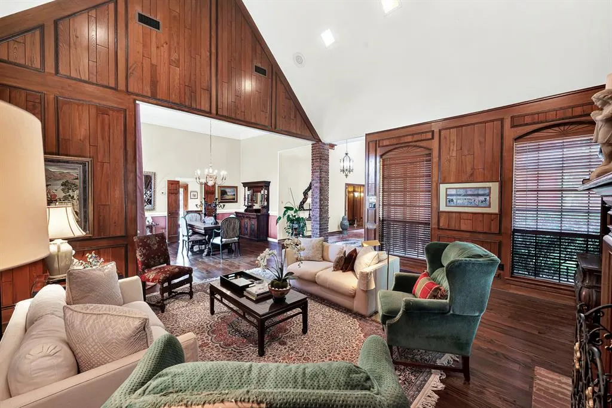
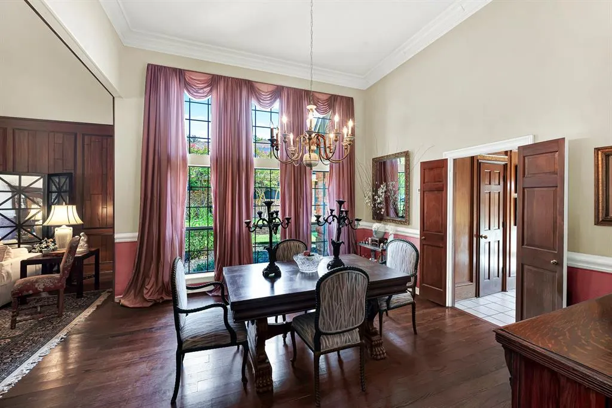
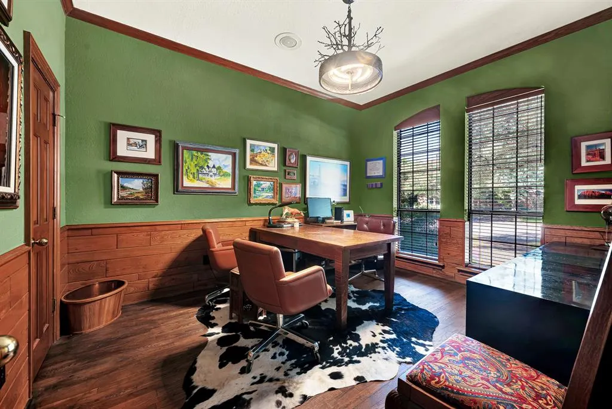
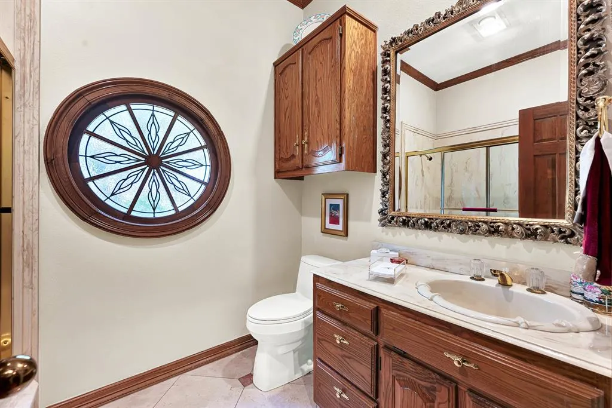
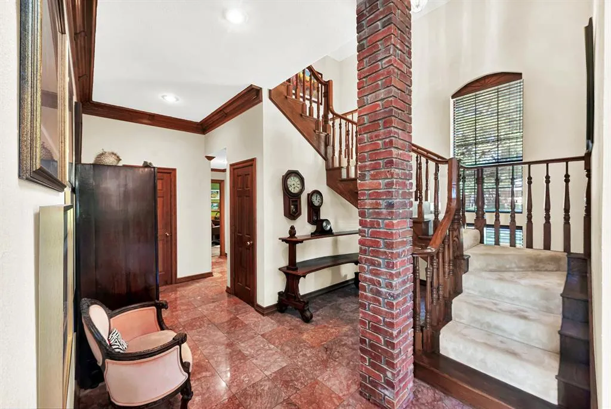
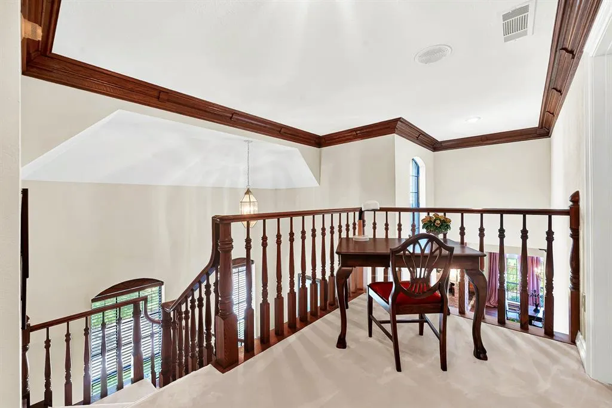
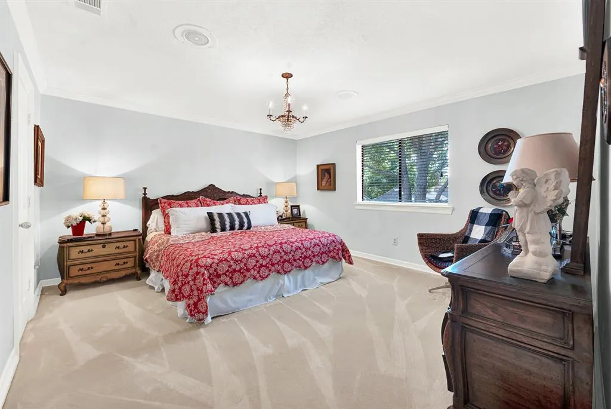
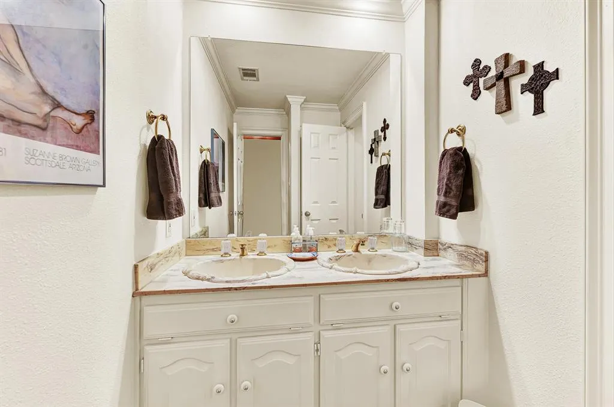
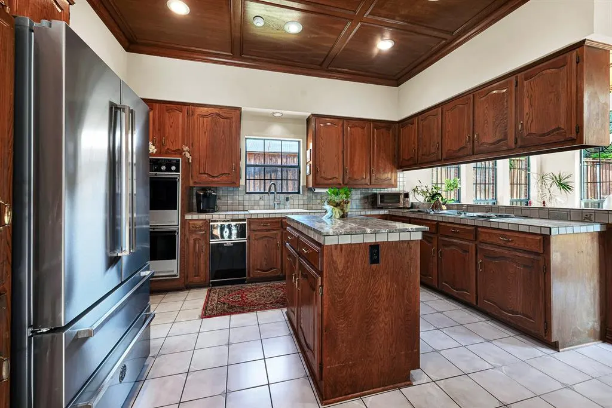
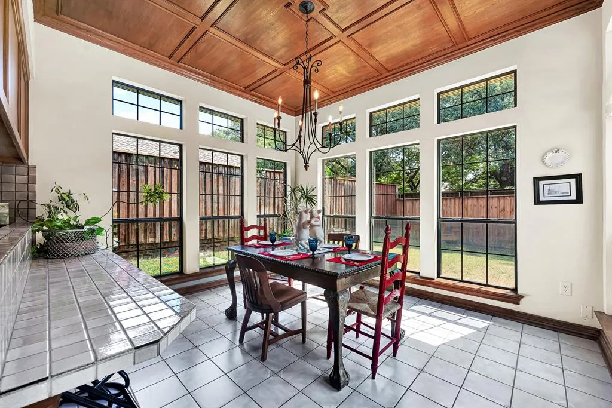
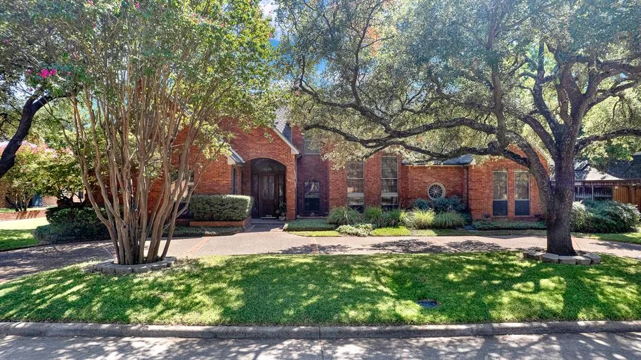
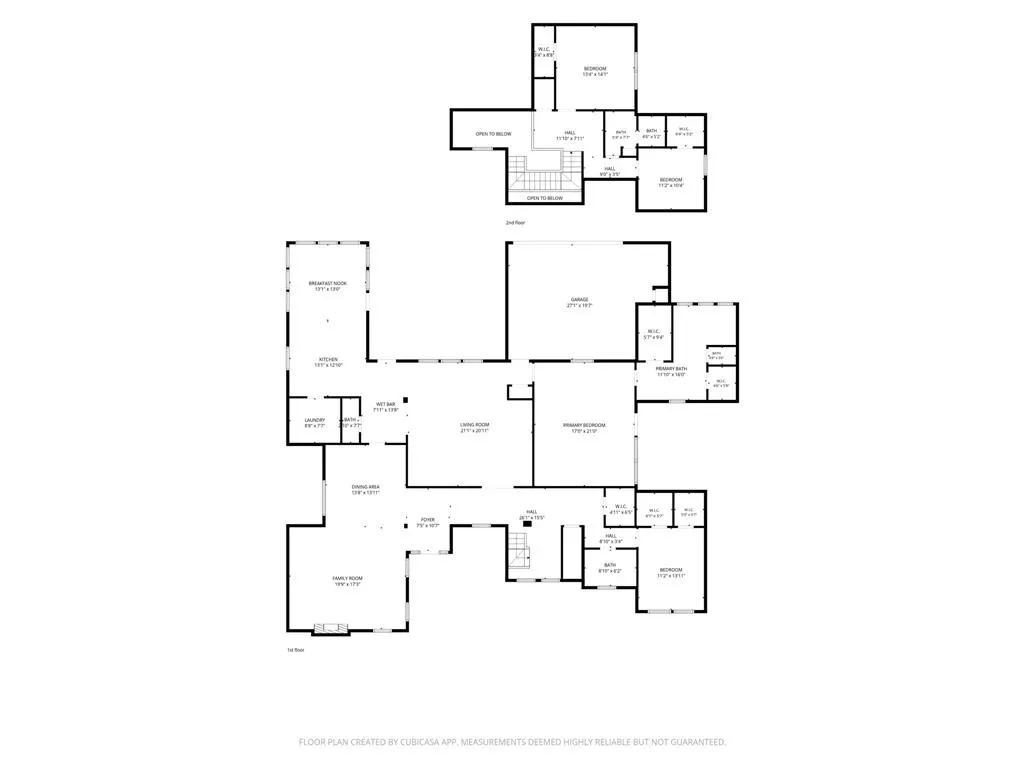
4 bedrooms, 3.5 bathrooms, 2 living areas, an eat-in kitchen, and exceptional storage define this beautifully appointed north facing home in the highly desirable Bent Tree North community. Thoughtfully designed for both everyday living and entertaining, this spacious residence blends timeless elegance with distinctive architectural character and an inviting sense of comfort. From the moment you enter, dramatic architectural walls, abundant natural light, and generous proportions create an impressive first impression. The flexible floor plan offers multiple gathering spaces, including two living areas, while the eat-in kitchen provides a comfortable setting for casual meals and everyday connection. A first-floor office or bedroom adds valuable flexibility, with a full bathroom conveniently located nearby—ideal for guests, a home office, or multigenerational living. Upstairs, two spacious bedrooms provide privacy and comfort, while exceptional closet space sets this home apart. Every bedroom features at least one walk-in closet, with some offering two, plus multiple generously sized hallway closets. The two-car garage offers more than parking, with room for a work area, hobby space, or additional storage. Throughout the home, thoughtful details and generous proportions create a rare combination of elegance, functionality, and livability. Ideally situated near the Dallas North Tollway (DNT) and George Bush Turnpike, this prime location provides convenient access to downtown Dallas, area airports, Plano ISD schools, and many of the prestigious private schools, making it exceptionally well positioned for work, school, travel, and recreation. This is a home designed to give you room to live beautifully—with space to gather, spaces to retreat, and storage to keep life effortlessly organized. Schedule your private tour today!
| Elementary School |
|---|
| Mitchell Elementary School |
| Price History | |
|---|---|
| 9/25/2026 | Listed $1,050,000 |
General Features
| Heating | Central |
|---|---|
| Cooling | Central Air,Electric |
| Utilities | All Weather Road,Alley,City Sewer,City Water,Curbs,Electricity Connected,Individual Gas Meter,Individual Water Meter,Natural Gas Available |
| Possession | Closing/Funding |
| Roof | Asphalt |
| Appliances | Dishwasher,Electric Cooktop,Electric Oven,Double Oven |
| Assoc Fees | 550 |
| Number of Garage Spaces | 2 |
| School District | Plano ISD |
| Exclusions | washer/dryer,refrigerator |
| Year Built | 1984 |
| Levels | Two |
| Unexempt Taxes | 16918 |
| Will Subdivide | No |
| Property Subtype | Single Family Residence |
| Subdivision Name | Bent Tree North 2 |
| Transaction Type | For Sale |
| Occupant Type | Owner |
| Occupant Name | See Public Records |
| County | Collin |
| Property Type | Residential |
| Association Fee Frequency | Annually |
| HOA Type | Voluntary |
| Full Baths | 3 |
| Status | Active |
| Directions | From the Dallas North Tollway,exit onto Frankford Road and head east. Turn Right (south) onto Briargrove Lane. Continue on Briargrove Lane to 4824 Briargrove Lane. the property will be on your right. |
| City | Dallas |
| Elementary School Name | Mitchell |
| High School | Shepton |
| Elementary School | Mitchell |
| Virtual Tour URL Unbranded | https://www.propertypanorama.com/instaview/ntreis/21393227 |
| Standard Status | Active |
| Listing Terms | Cash,Conventional,FHA,VA Loan |
Interior Features
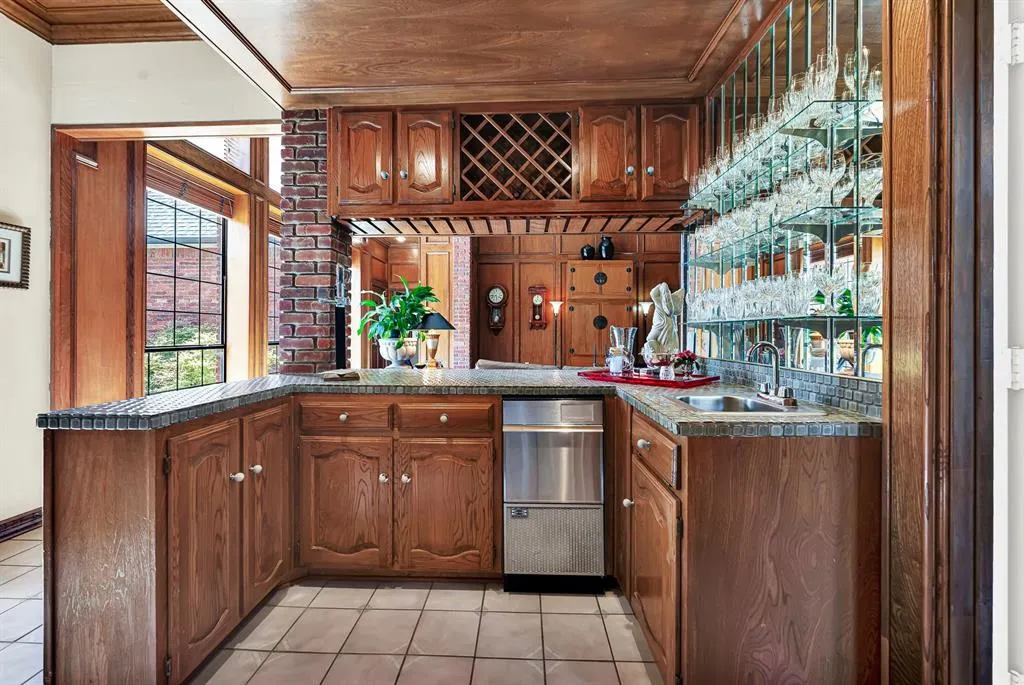
| Interior Features | Cathedral Ceiling(s),Chandelier,Eat-in Kitchen,High Speed Internet Available,Kitchen Island,Natural Woodwork,Tile Counters,Walk-In Closet(s),Wet Bar |
|---|---|
| Flooring | Carpet,Concrete,Tile,Wood |
| Fireplace Features | Gas,Wood Burning |
| Fireplaces Total | 1 |
| Dining Areas | 2 |
| Living Areas | 2 |
| Room Count | 12 |
| Half Baths | 1 |
| Lock Box Type | Blue BT LE |
| Total Bedrooms | 4 |
| Total Baths | 4 |
| Window Features | Window Coverings |
| Laundry Features | Electric Dryer Hookup,Utility Room,Full Size W/D Area,Washer Hookup |
Exterior Features
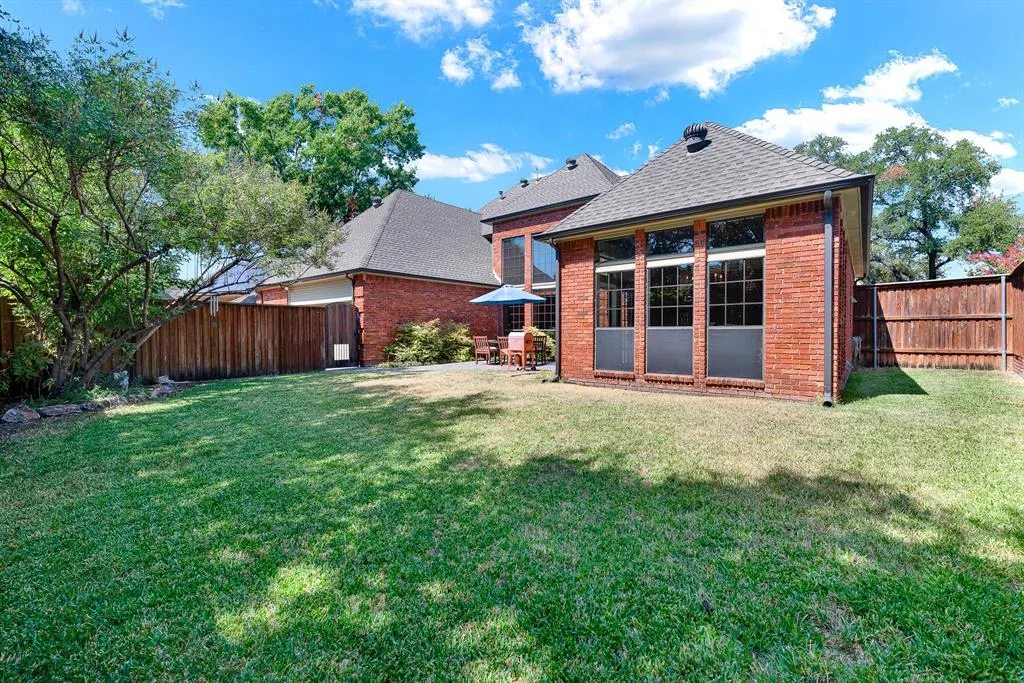
| Exterior Features | Rain Gutters,Private Yard |
|---|---|
| Fencing | Back Yard,Privacy,Wood |
| Garage Length | 20 |
| Garage Width | 21 |
| Parking Features | Alley Access,Circular Driveway,Garage,Garage Door Opener,Garage Faces Rear,On Street,Workshop in Garage |
| Lot Size | Less Than .5 Acre (not Zero) |
| Covered Spaces | 2 |
| Foundation | Slab |
| Lot Size Area | 0.2800 |
| Lot Size Units | Acres |
| Structural Style | Single Detached |
| Garage Y/N | Yes |
| Lot Size Square Feet | 12196.8000 |
| Lot Size Acres | 0.2800 |
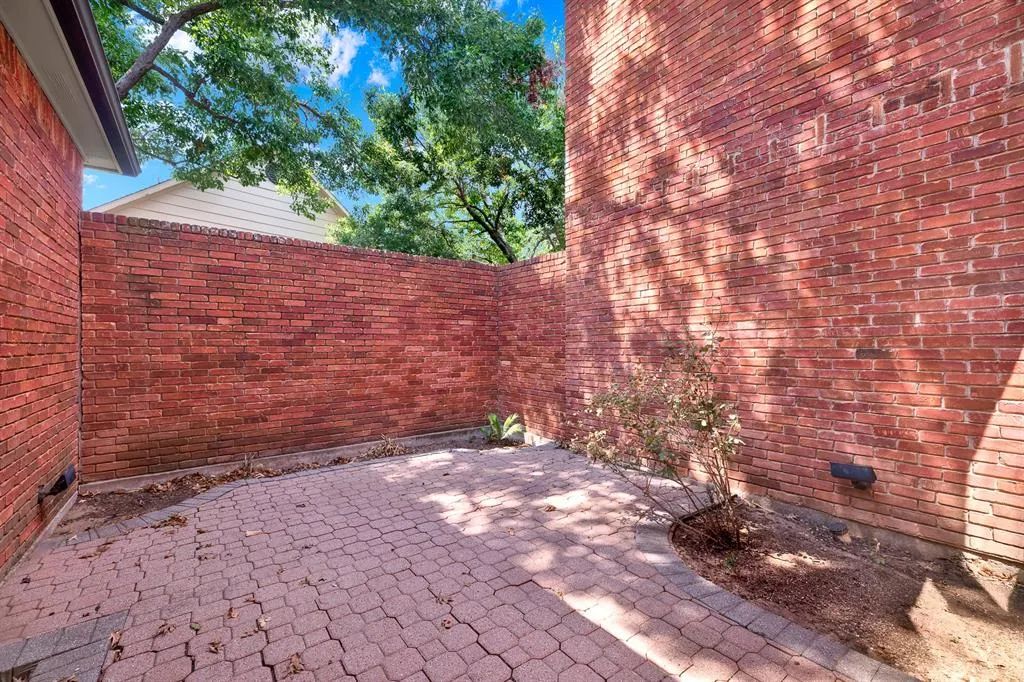
| Patio And Porch Features | Patio |
| Attached Garage Y/N | Yes |
Amenities
- Foreclosure
- Views
- Short Sale
- New Construction
- Adult 55+
- Lease To Own
- No HOA Fees
- Furnished
- Primary On Main
- Air Conditioning
- Seller Finance
- Green
- Fixer Upper
- Horse
- Golf
- Fireplace
- Deck
- Garage
- Basement
- Pool
Property vs Single Family Average in 75287
Price
Taxes
Year Built
Visits
 © 2026 North Texas Real Estate Information Systems, Inc. All rights reserved. Disclaimer: All information deemed reliable but not guaranteed and should be independently verified. All properties are subject to prior sale, change or withdrawal. Neither listing broker(s) nor M&D Real Estate - Royse City shall be responsible for any typographical errors, misinformation, misprints and shall be held totally harmless. The database information herein is provided from and copyrighted by the North Texas
