
Golf Course















Address
1834 Trinidad Lane, Allen, TX
Price
$ 925,000
Property Attributes
- MLS#21393526
- TypeSingle Family
- Listing Status Active
- CountyCOLLIN
- CityAllen
- NeighborhoodTwin Creeks Ph 8c
- Zip75013
- StyleTraditional
- Year Built2007
- Taxes$ 15998
- Price$ 925,000
- Bedrooms3
- Full Bathrooms3
- Half Bathrooms1
- Sqr Footage3578
- Lot Size0.26 Acres
Data Source:
North Texas Real Estate Info Systems (NTREIS)
Property Description
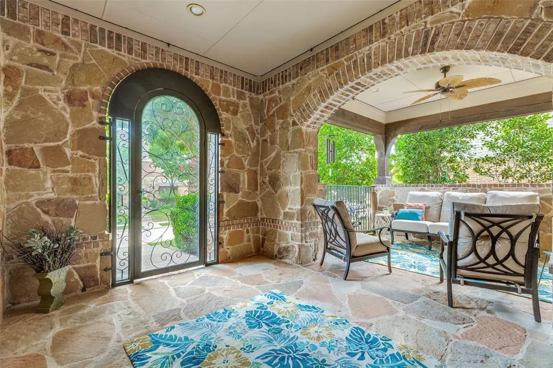
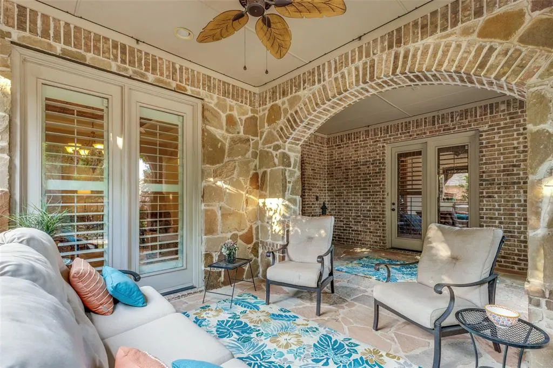
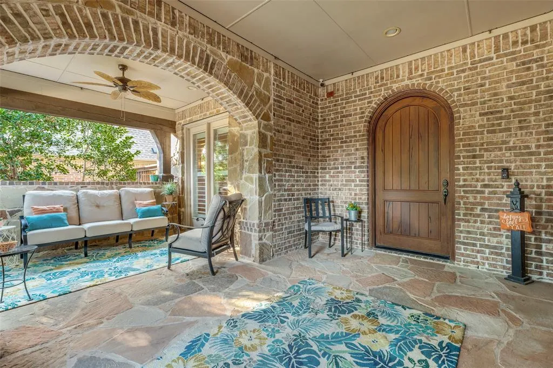
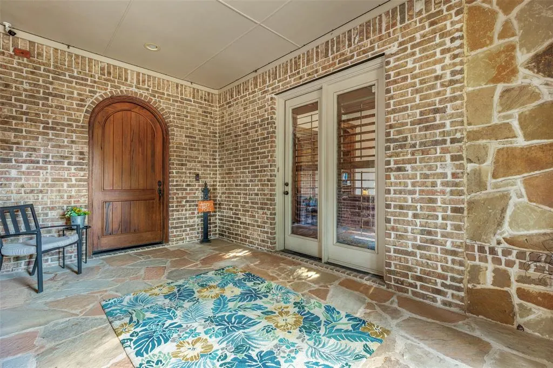
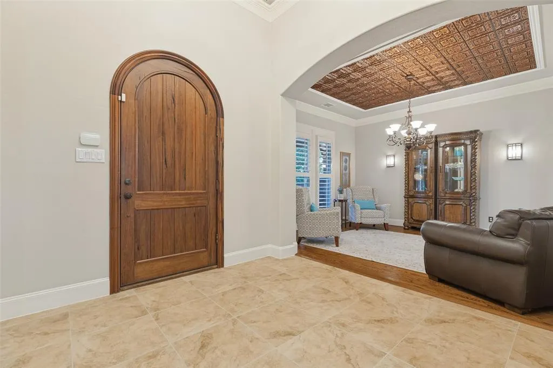
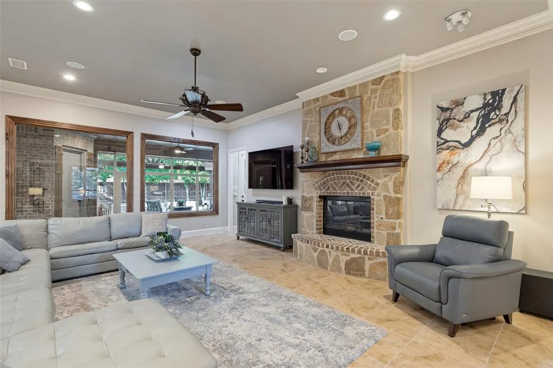
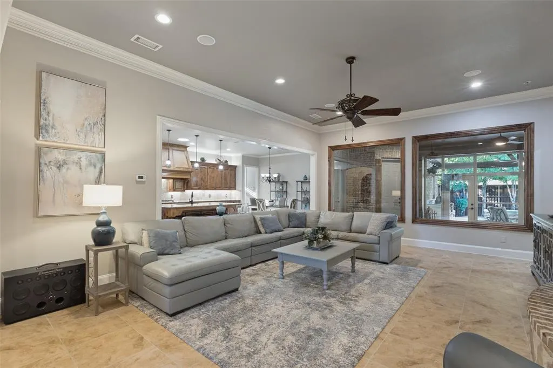
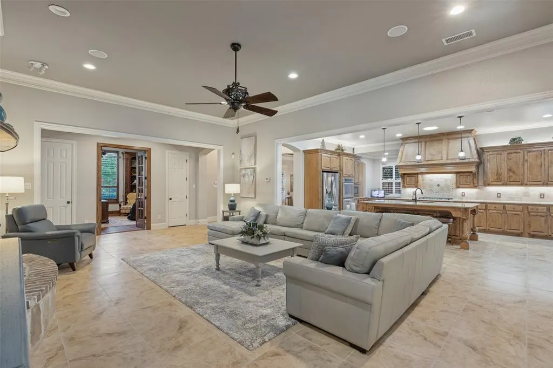
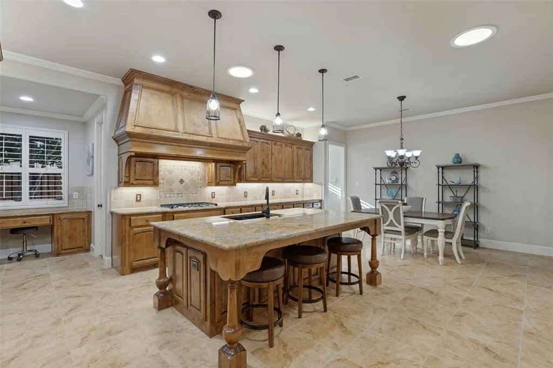
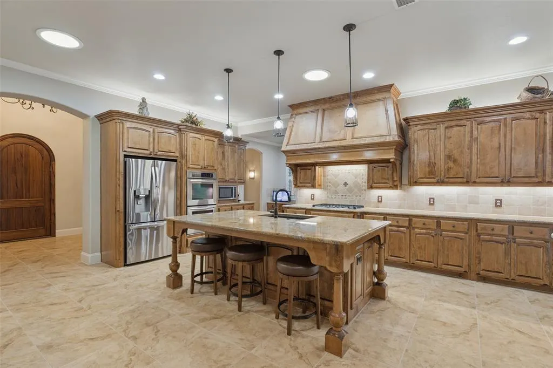
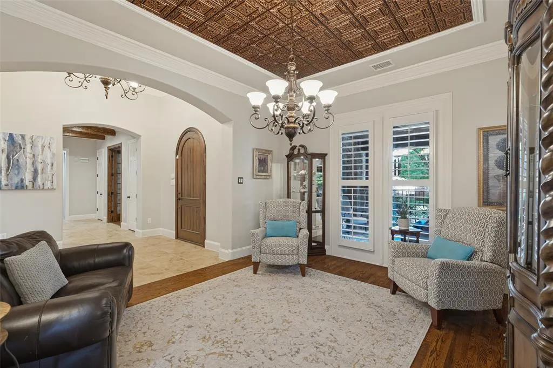
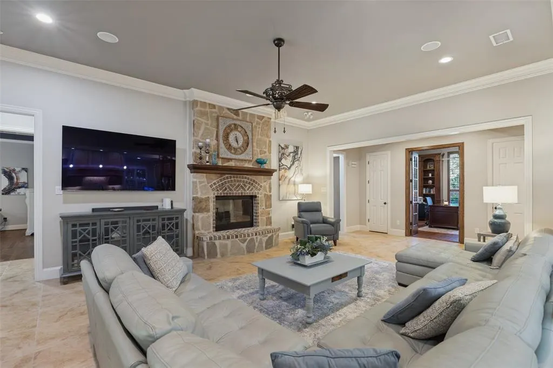
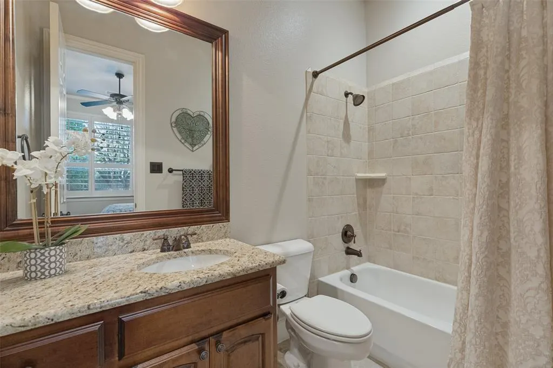
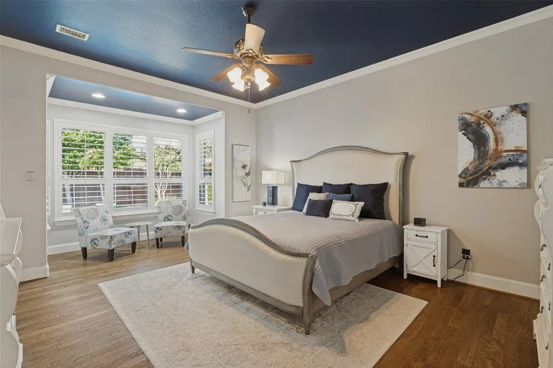
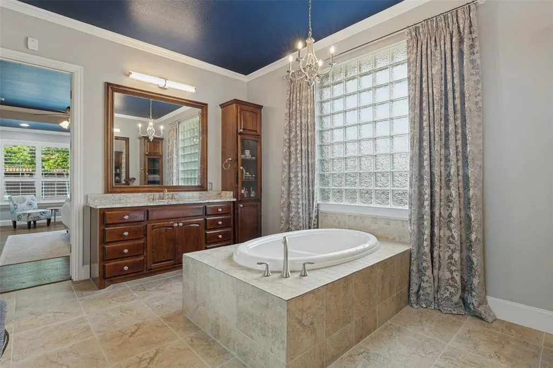
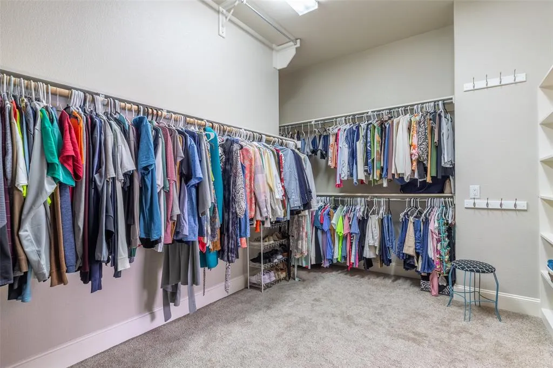
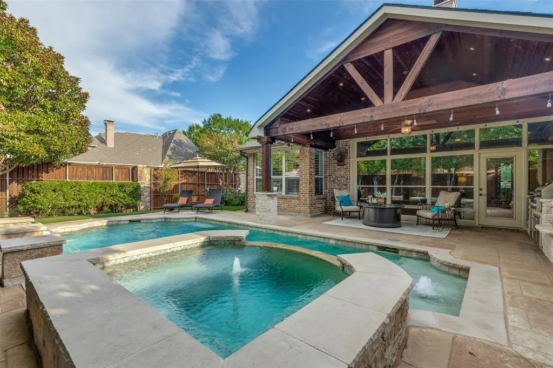
Beautifully appointed home showcasing thoughtful architectural details, generous living spaces and an impressive outdoor retreat. Inside, 10-foot ceilings, 8-foot solid wood doors, 6-inch baseboards, extensive crown molding, plantation shutters and decorative ceiling treatments add character throughout. The spacious living area is anchored by a stone fireplace and flows seamlessly into the kitchen, featuring granite countertops, abundant custom wood cabinetry, a large island with seating, gas cooktop, double ovens and adjoining breakfast area. A private office with built-in oak shelving and French doors provides an impressive dedicated workspace. The primary suite offers a relaxing sitting area and spacious bath with soaking tub, separate shower and generous walk-in closet, while each secondary bedroom includes its own full en suite bath. An enclosed, climate-controlled flex space overlooking the pool provides additional room for a game room, lounge or sitting area. Outdoor living takes center stage with a distinctive covered front courtyard and a beautifully designed backyard featuring a covered patio, built-in grill, pool and spa with water features, and low-maintenance synthetic turf. Wi-Fi-enabled pool, spa and sprinkler controls, smart lighting and a hot-water recirculation system add everyday convenience. The 3-car garage includes epoxy flooring, 12-foot ceilings and overhead storage. Roof replaced June 2024 with UL 2218 Class 3 impact-resistance certification. A striking combination of custom details, flexible living space and exceptional indoor-outdoor living.
| Elementary School |
|---|
| Evans Elementary School |
| Price History | |
|---|---|
| 9/24/2026 | Listed $925,000 |
General Features
| Heating | Central,ENERGY STAR Qualified Equipment,Fireplace(s),Natural Gas |
|---|---|
| Cooling | Attic Fan,Central Air,Electric,ENERGY STAR Qualified Equipment,Roof Turbine(s),Zoned |
| Utilities | Alley,Cable Available,City Sewer,City Water,Co-op Electric,Co-op Water,Concrete,Curbs,Electricity Available,Electricity Connected,Individual Gas Meter,Individual Water Meter,Natural Gas Available,Sid |
| Possession | Closing/Funding |
| Roof | Composition,Shingle |
| Appliances | Built-in Gas Range,Dishwasher,Disposal,Gas Cooktop,Microwave,Convection Oven,Double Oven,Plumbed For Gas in Kitchen,Vented Exhaust Fan,Other |
| Easements | None |
| Assoc Fees | 895 |
| Number of Garage Spaces | 3 |
| Restrictions | No Divide,No Known Restriction(s),No Livestock,No Mobile Home,No Restrictions |
| School District | Allen ISD |
| HOA Fee Includes | Full Use of Facilities,Maintenance Grounds,Management Fees |
| Pool Y/N | Yes |
| Exclusions | refrigerator,outdoor furniture,garage black shelves,ladders,tools,anything that is not bolted to house. |
| Year Built | 2007 |
| Architectural Style | Traditional |
| Community Features | Club House,Community Pool,Curbs,Golf,Greenbelt,Park,Perimeter Fencing,Playground,Pool,Tennis Court(s) |
| Levels | One |
| Unexempt Taxes | 15998 |
| Will Subdivide | No |
| Property Subtype | Single Family Residence |
| Subdivision Name | Twin Creeks Ph 8c |
| Transaction Type | For Sale |
| Occupant Type | Owner |
| County | Collin |
| Property Type | Residential |
| Security Features | Burglar,Carbon Monoxide Detector(s),Fire Alarm,Prewired,Security Guard,Security Lights,Security System,Security System Owned,Smoke Detector(s),Wireless |
| Construction Materials | Brick |
| Association Fee Frequency | Semi-Annual |
| Year Built Details | Preowned |
| HOA Type | Mandatory |
| Green Energy Efficient | 12 inch+ Attic Insulation,Insulation,Lighting,Low Flow Commode,Rain / Freeze Sensors,Roof,Thermostat,Windows |
| Special Notes | Survey Available |
| Full Baths | 3 |
| Status | Active |
| Directions | From Sam Rayburn Tollway (SH 121),exit Exchange Pkwy and head south. Turn right onto Trinidad Ln. Home will be on the right. |
| City | Allen |
| Other Equipment | Call Listing Agent |
| Elementary School Name | Evans |
| High School | Allen |
| Green Indoor Air Quality | Ventilation |
| Green Water Conservation | Efficient Hot Water Distribution,Water-Smart Landscaping |
| Elementary School | Evans |
| Virtual Tour URL Unbranded | my.matterport.com/show/?m=7gEDSLgAKkK&mls=1 |
| Virtual Tour URL Branded | my.matterport.com/show/?m=7gEDSLgAKkK&mls=1 |
| Standard Status | Active |
| Junior High School | Lowery Freshman Center |
| Listing Terms | Cash,Conventional,FHA,Texas Vet,VA Loan |
Interior Features
| Interior Features | Built-in Features,Built-in Wine Cooler,Cable TV Available,Cathedral Ceiling(s),Chandelier,Decorative Lighting,Double Vanity,Dry Bar,Eat-in Kitchen,Flat Screen Wiring,Granite Counters,High Speed Inter |
|---|---|
| Flooring | Carpet,Ceramic Tile,Combination,Hardwood,Tile,Travertine Stone,Wood |
| Fireplace Features | Brick,Family Room,Gas Logs,Gas Starter,Glass Doors |
| Fireplaces Total | 1 |
| Dining Areas | 1 |
| Living Areas | 2 |
| Room Count | 13 |
| Half Baths | 1 |
| Lock Box Type | Blue BT LE |
| Total Bedrooms | 3 |
| Total Baths | 4 |
| Window Features | Skylights(s) |
| Laundry Features | Electric Dryer Hookup,Utility Room,Full Size W/D Area,Washer Hookup |
Exterior Features
| Exterior Features | Attached Grill,Awning(s),Barbecue,Covered Patio/Porch,Dog Run,Gas Grill,Lighting,Mosquito Mist System,Outdoor Grill,Private Yard |
|---|---|
| Lot Features | Corner Lot,Few Trees,Landscaped,No Backyard Grass,Sprinkler System,Subdivision,Undivided |
| Fencing | Back Yard,Fenced,Front Yard,Full,High Fence,Perimeter,Privacy,Wood |
| Soil Type | Unknown |
| Garage Length | 20 |
| Garage Width | 30 |
| Parking Features | Aggregate,Epoxy Flooring,Garage,Garage Door Opener |
| Lot Size | Less Than .5 Acre (not Zero) |
| Covered Spaces | 3 |
| Foundation | Slab |
| Pool Features | Fenced,Gunite,Heated,In Ground,Outdoor Pool,Pool Sweep,Pool/Spa Combo,Private,Pump,Separate Spa/Hot Tub,Water Feature,Other |
| Lot Size Area | 0.2600 |
| Lot Size Units | Acres |
| Structural Style | Single Detached |
| Garage Y/N | Yes |
| Lot Size Square Feet | 11325.6000 |
| Lot Size Acres | 0.2600 |
| Patio And Porch Features | Covered,Front Porch,Glass Enclosed,Patio,Rear Porch,See Remarks |
| Attached Garage Y/N | Yes |
Amenities
- Foreclosure
- Views
- Short Sale
- New Construction
- Adult 55+
- Lease To Own
- No HOA Fees
- Furnished
- Primary On Main
- Air Conditioning
- Seller Finance
- Green
- Fixer Upper
- Horse
- Golf
- Fireplace
- Deck
- Garage
- Basement
- Pool
Property vs Single Family Average in 75013
Price
Taxes
Year Built
Visits
 © 2026 North Texas Real Estate Information Systems, Inc. All rights reserved. Disclaimer: All information deemed reliable but not guaranteed and should be independently verified. All properties are subject to prior sale, change or withdrawal. Neither listing broker(s) nor M&D Real Estate - Royse City shall be responsible for any typographical errors, misinformation, misprints and shall be held totally harmless. The database information herein is provided from and copyrighted by the North Texas
