













Address
2504 Evans Drive, Plano, TX
Price
$ 595,000
Property Attributes
- MLS#21395056
- TypeSingle Family
- Listing Status Active
- CountyCOLLIN
- CityPlano
- NeighborhoodCastlery
- Zip75075
- StyleTraditional
- Year Built1976
- Taxes$ 7750
- Price$ 595,000
- Bedrooms5
- Full Bathrooms3
- Half Bathrooms0
- Sqr Footage2983
- Lot Size0.27 Acres
Data Source:
North Texas Real Estate Info Systems (NTREIS)
Property Description
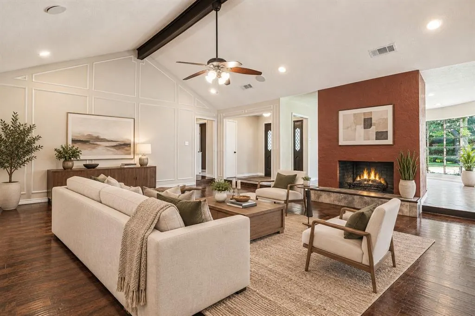
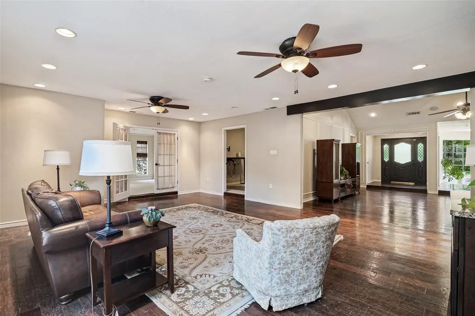
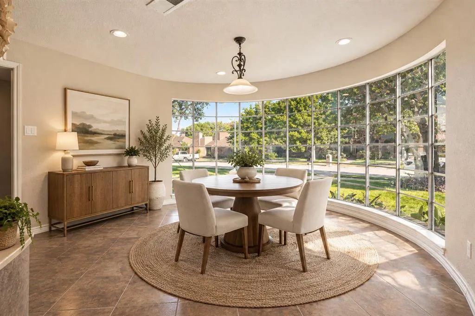
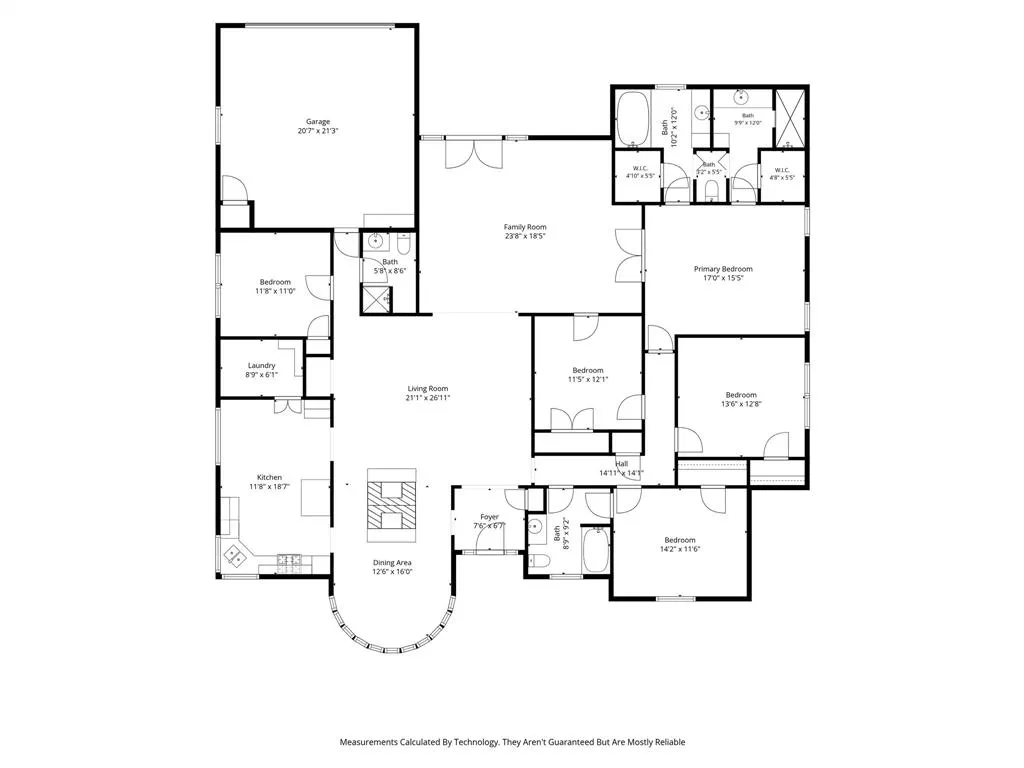
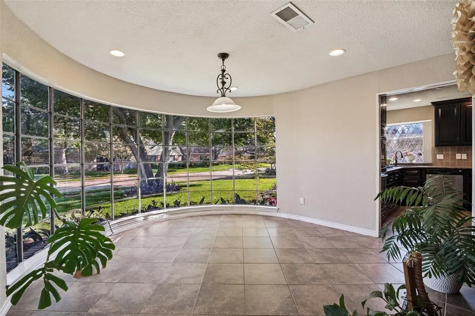
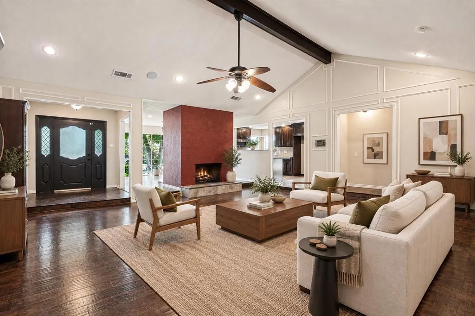
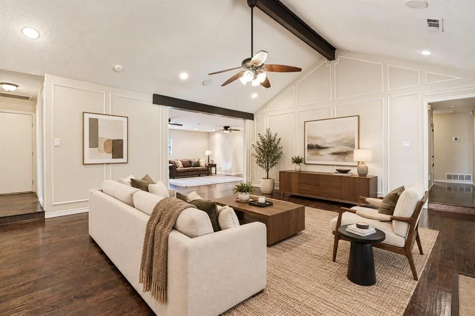
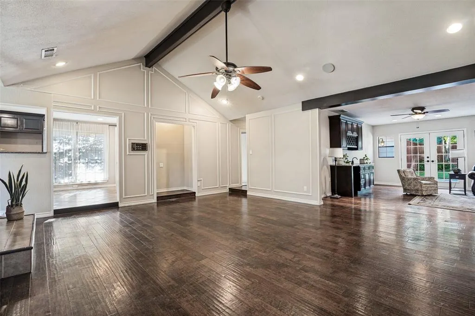
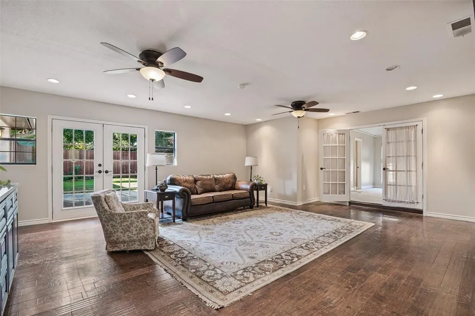
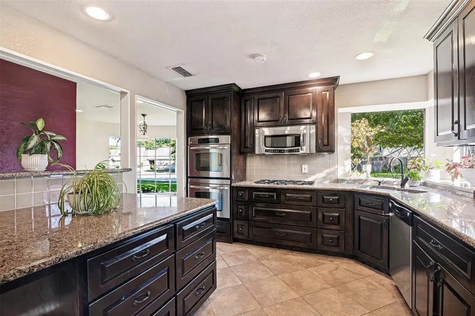
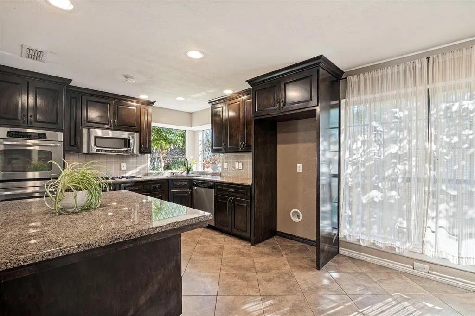
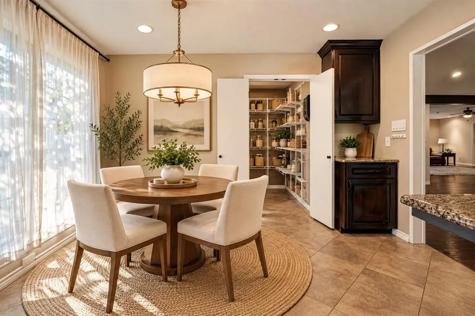
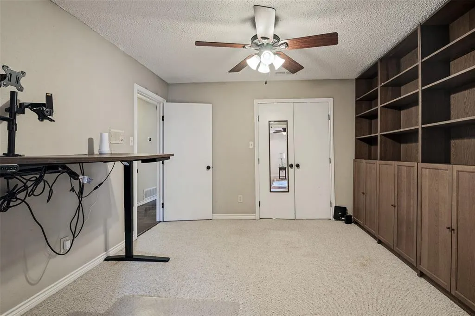
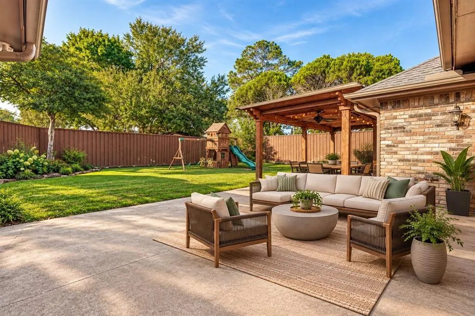
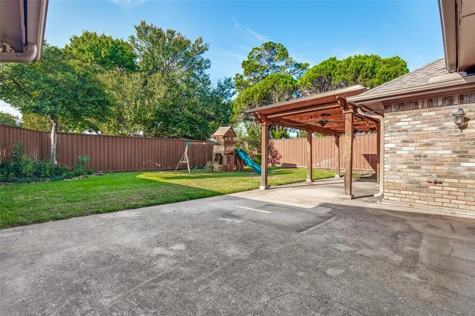
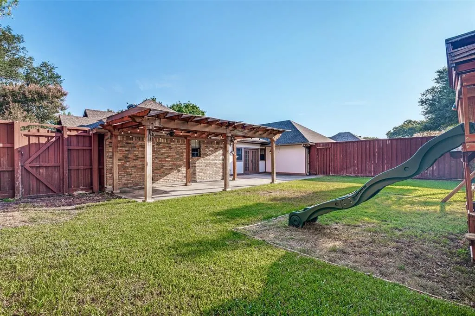
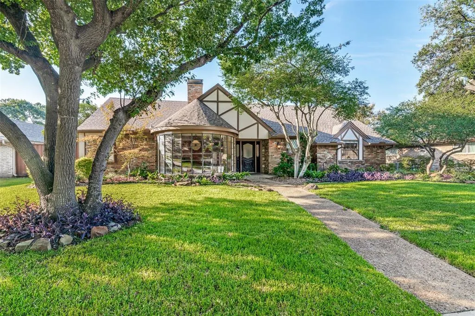
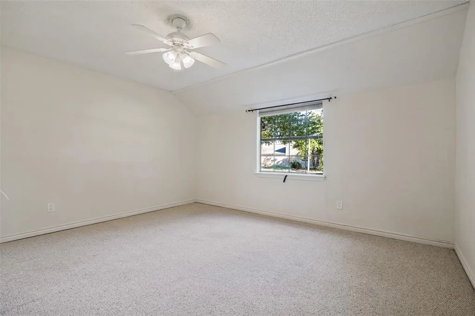
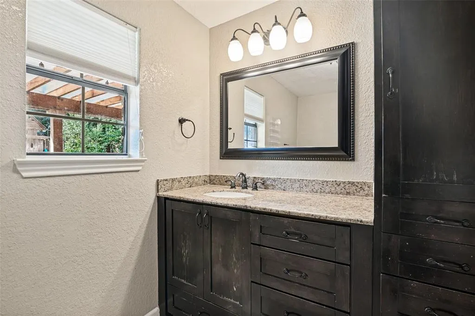
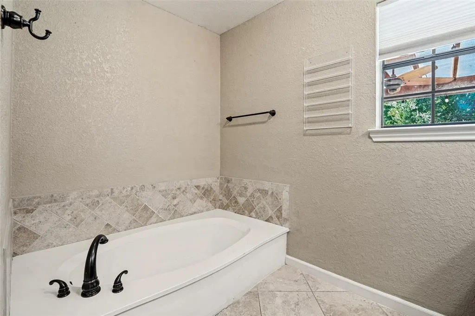
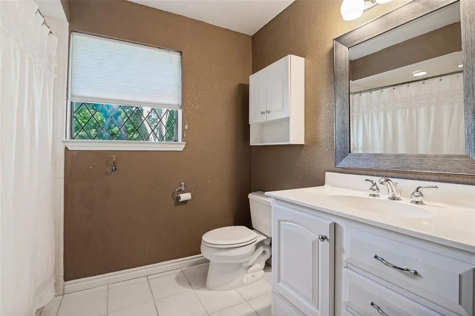
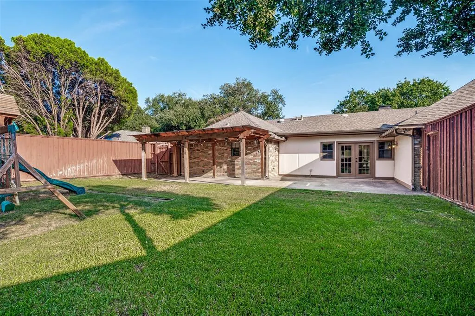
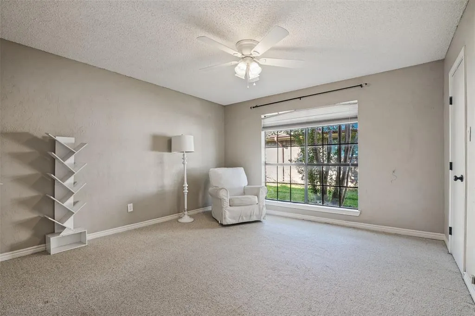
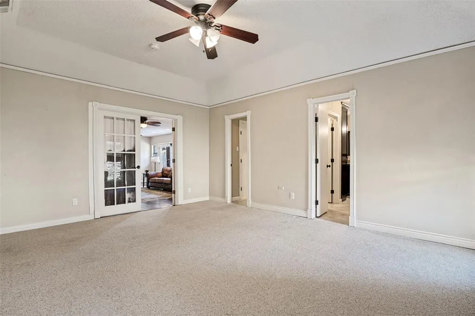
Gracious curb appeal introduces 2504 Evans Dr, a stately brick residence offering five bedrooms, three full baths, and 2,983 square feet on one level. Its expansive floor plan gives everyone room to gather, recharge, work, or host guests, while central cooling and single-family residential zoning support comfortable everyday living. A vaulted ceiling adds volume to the living room, where a double-sided fireplace also opens toward the dining room. There, a breathtaking circular window creates an architectural focal point and frames the setting with natural light. The kitchen is equipped for ambitious meals and easy entertaining with granite counters, a double oven, gas cooktop, and abundant cabinetry. Privacy takes center stage in the primary suite, complete with a walk-in closet and an en-suite bath featuring a separate tub and custom shower. Four additional bedrooms and two more full baths offer flexibility for family, visitors, hobbies, or remote work. Beyond the interior, the private backyard is ready for memorable Texas summers. Dine beneath the covered trellis canopy, or stretch out across the oversized patio. An alley-access two-car garage keeps parking convenient while preserving the home’s polished street presence. Set in an established Plano neighborhood, this new listing places local recreation and education close at hand. Vines High School is approximately 0.5 miles away, and Liberty Park is about 0.7 miles from the property. With generous indoor proportions, distinctive architectural details, and a backyard built for leisure, this home invites you to experience its possibilities in person.
| Elementary School |
|---|
| Shepard Elementary School |
| Price History | |
|---|---|
| 9/25/2026 | Listed $595,000 |
General Features
| Heating | Central,Natural Gas |
|---|---|
| Cooling | Central Air,Electric |
| Utilities | Alley,City Sewer,City Water |
| Possession | Closing/Funding |
| Roof | Composition |
| Appliances | Dishwasher,Disposal,Electric Oven,Gas Cooktop,Gas Water Heater,Microwave,Double Oven,Plumbed For Gas in Kitchen |
| Number of Garage Spaces | 2 |
| School District | Plano ISD |
| Exclusions | Any and all personal belongings NOT considered a Fixture. |
| Year Built | 1976 |
| Architectural Style | Traditional |
| Levels | One |
| Unexempt Taxes | 7750 |
| Will Subdivide | No |
| Property Subtype | Single Family Residence |
| Subdivision Name | Castlery |
| Transaction Type | For Sale |
| Occupant Type | Vacant |
| Occupant Name | See Offer Instructions |
| County | Collin |
| Property Type | Residential |
| Security Features | Smoke Detector(s) |
| Construction Materials | Brick |
| Year Built Details | Preowned |
| HOA Type | None |
| Full Baths | 3 |
| Status | Active |
| Directions | Please use Navigation. |
| City | Plano |
| Elementary School Name | Shepard |
| High School | Vines |
| Elementary School | Shepard |
| Virtual Tour URL Unbranded | https://www.propertypanorama.com/instaview/ntreis/21395056 |
| Standard Status | Active |
| Listing Terms | Cash,Conventional,FHA,VA Loan |
Interior Features
| Interior Features | Built-in Features,Cable TV Available,Chandelier,Decorative Lighting,Double Vanity,Granite Counters,High Speed Internet Available,Open Floorplan,Vaulted Ceiling(s),Walk-In Closet(s) |
|---|---|
| Flooring | Carpet,Tile,Wood |
| Fireplace Features | Brick,Dining Room,Double Sided,Living Room |
| Fireplaces Total | 1 |
| Dining Areas | 2 |
| Living Areas | 2 |
| Room Count | 13 |
| Lock Box Type | Supra |
| Total Bedrooms | 5 |
| Total Baths | 3 |
| Laundry Features | Full Size W/D Area |
Exterior Features
| Exterior Features | Covered Patio/Porch,Rain Gutters,Private Yard |
|---|---|
| Lot Features | Few Trees,Landscaped,Subdivision |
| Fencing | Back Yard,Wood |
| Soil Type | Unknown |
| Garage Length | 20 |
| Garage Width | 21 |
| Lot Size Source | Assessor |
| Parking Features | Alley Access,Driveway,Garage,Garage Door Opener,Garage Faces Rear |
| Lot Size | Less Than .5 Acre (not Zero) |
| Covered Spaces | 2 |
| Foundation | Slab |
| Lot Size Area | 0.2700 |
| Lot Size Units | Acres |
| Structural Style | Single Detached |
| Garage Y/N | Yes |
| Lot Size Square Feet | 11761.2000 |
| Lot Size Acres | 0.2700 |
| Patio And Porch Features | Covered,Patio |
| Attached Garage Y/N | Yes |
Amenities
- Foreclosure
- Views
- Short Sale
- New Construction
- Adult 55+
- Lease To Own
- No HOA Fees
- Furnished
- Primary On Main
- Air Conditioning
- Seller Finance
- Green
- Fixer Upper
- Horse
- Golf
- Fireplace
- Deck
- Garage
- Basement
- Pool
Property vs Single Family Average in 75075
Price
Taxes
Year Built
Visits
 © 2026 North Texas Real Estate Information Systems, Inc. All rights reserved. Disclaimer: All information deemed reliable but not guaranteed and should be independently verified. All properties are subject to prior sale, change or withdrawal. Neither listing broker(s) nor M&D Real Estate - Royse City shall be responsible for any typographical errors, misinformation, misprints and shall be held totally harmless. The database information herein is provided from and copyrighted by the North Texas
