













Address
5604 Heron Drive W, Colleyville, TX
Price
$ 799,900
Property Attributes
- MLS#21395432
- TypeSingle Family
- Listing Status Active
- CountyTARRANT
- CityColleyville
- NeighborhoodHeron Pond
- Zip76034
- StyleTraditional
- Year Built2016
- Taxes$ 13804
- Price$ 799,900
- Bedrooms3
- Full Bathrooms2
- Half Bathrooms1
- Sqr Footage2738
- Lot Size0.194 Acres
Data Source:
North Texas Real Estate Info Systems (NTREIS)
Property Description
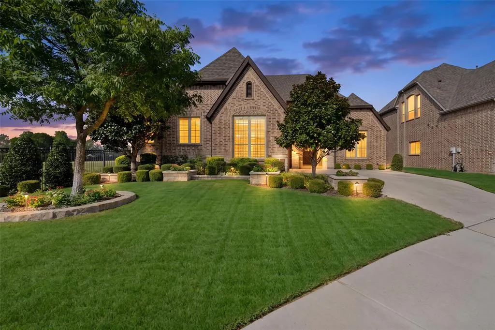
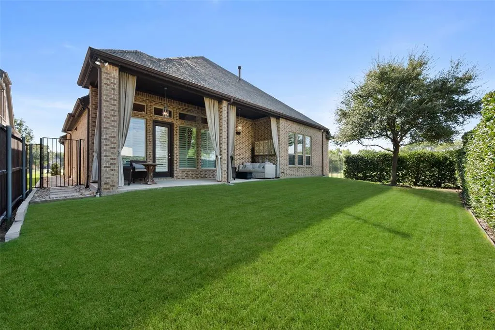
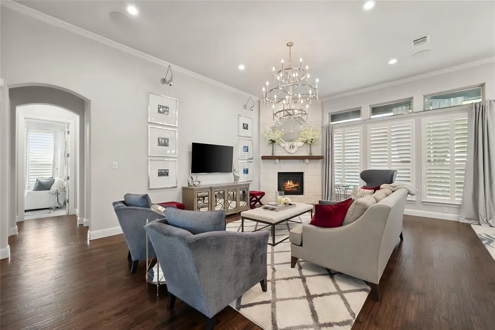
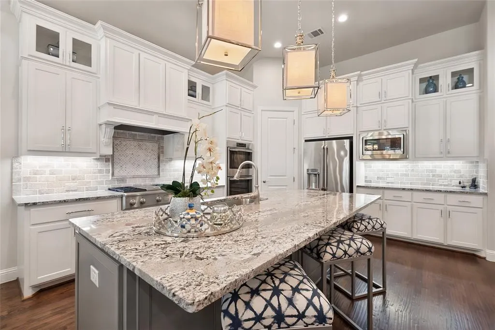
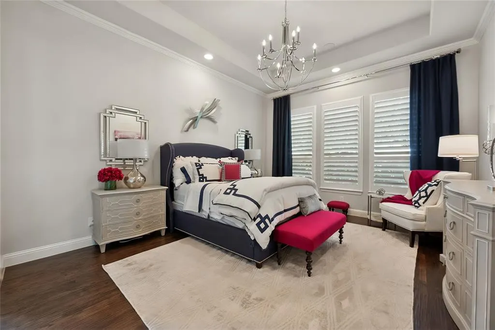
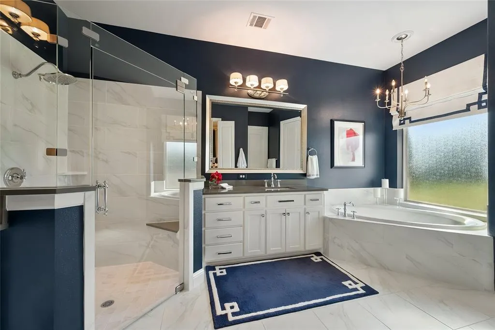
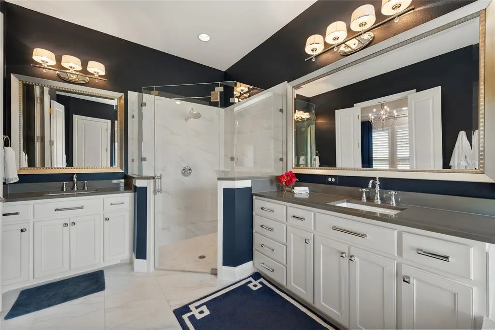
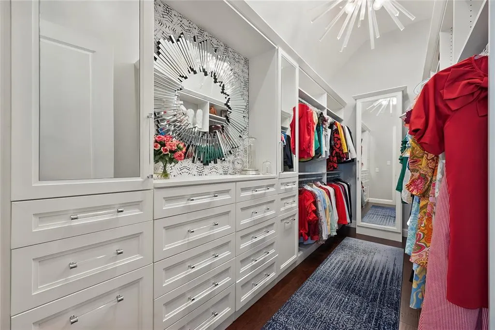
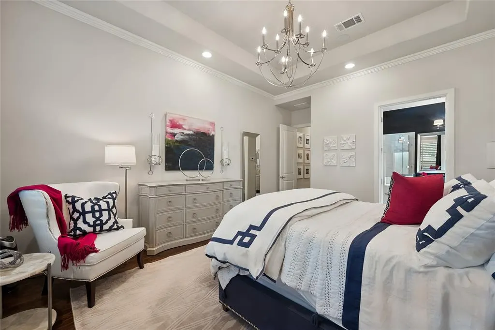
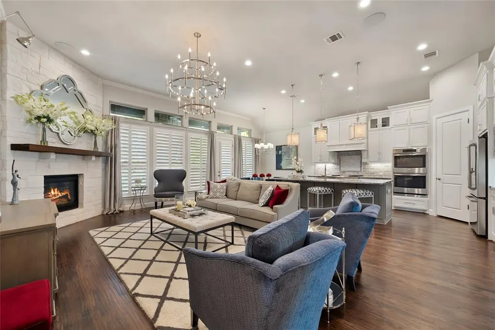
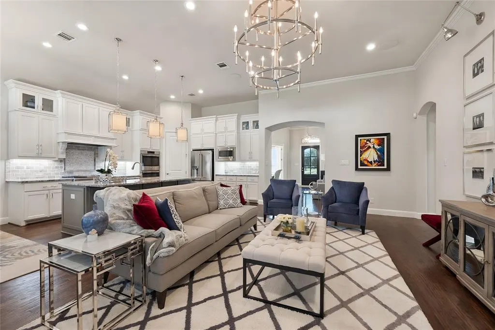
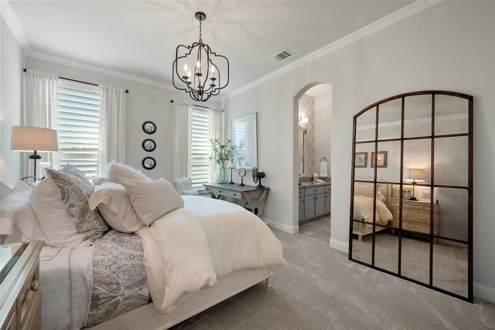
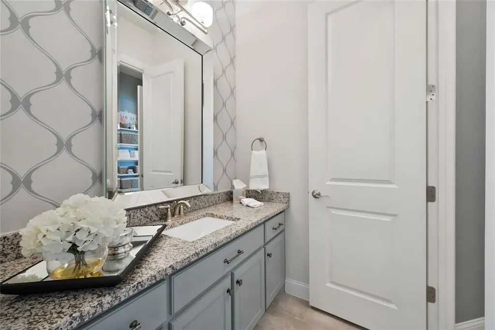
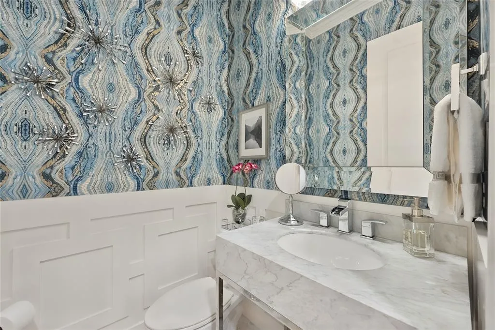
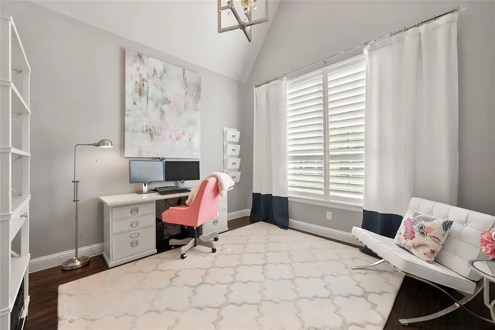
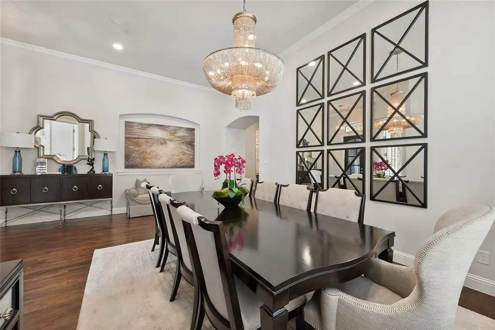
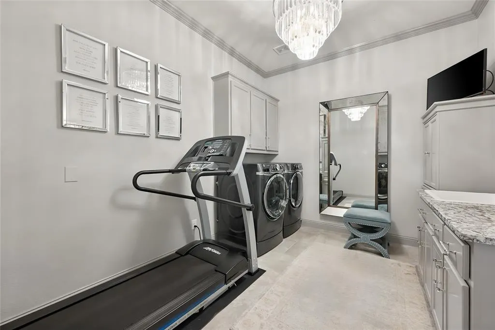
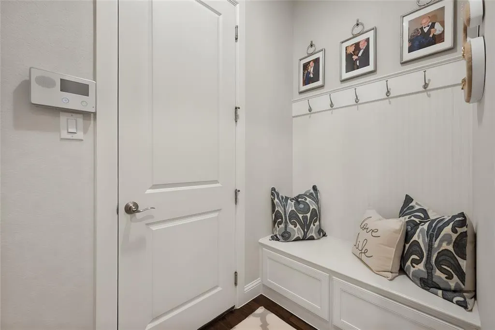
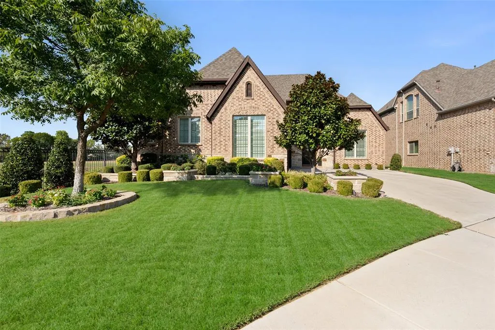
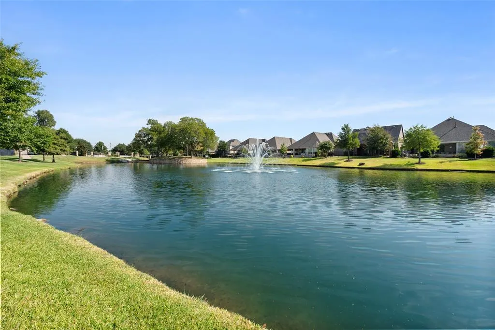
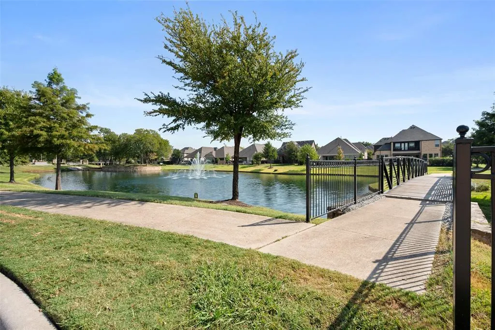
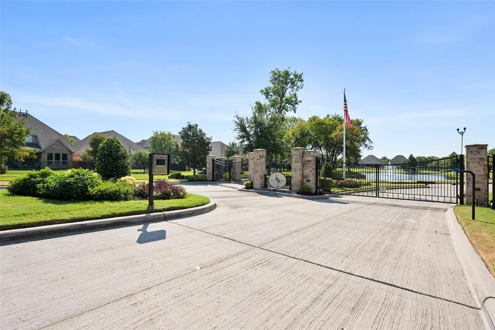
Check out this stunning K. Hovnanian built home that shows like a model and reflects exceptional pride of ownership on a beautiful oversized lot in the coveted gated community of Heron Pond, featuring two ponds, scenic walking trails, and Keller ISD. The beautifully manicured front yard features mature magnolia trees, stone-bordered flower beds, decorative planters, and added privacy with green space and no neighbors to the left or behind. Inside, genuine nail-down wood floors, elegant archways, soaring ceilings, open dining, and private office with French doors create a refined first impression. The large living room with gas fireplace flows into the beautifully appointed kitchen featuring quartz countertops, large island with breakfast bar and sink, stainless appliances, gas cooktop, double ovens, and textured subway tile backsplash with decorative mosaic accent. Plantation shutters throughout, updated lighting, caged cube lantern pendants, warm grey and white palette, and abundant windows create a sophisticated, inviting atmosphere. The spacious primary suite offers an updated bath with navy accent walls, oversized walk-in shower, large corner tub, and impressive walk-in closet with custom built-ins and full-length dressing mirror. Custom closets throughout provide exceptional organization, while generously sized secondary bedrooms feature large walk-in closets and additional speakers. Bathrooms offer granite countertops and tasteful finishes, plus a completely renovated half bath. The garage entry includes a custom storage bench and coat rack, while the large laundry room offers a mud sink and abundant storage. The garage features custom storage, epoxy flooring, and new attic ladder. Additional speakers are installed in bedrooms, entryway, and back porch. Enjoy the private outdoor retreat with extended covered patio and hanging drapes, creating an inviting setting for relaxing or entertaining. Jellyfish permanent lighting surrounds the home. Welcome Home!
| Elementary School |
|---|
| Liberty Elementary School |
| Price History | |
|---|---|
| 9/25/2026 | Listed $799,900 |
General Features
| Heating | Central,Electric,Fireplace(s) |
|---|---|
| Cooling | Central Air,Electric |
| Utilities | City Sewer,City Water,Individual Gas Meter,Individual Water Meter |
| Possession | 60-90 Days,Negotiable |
| Roof | Composition,Shingle |
| Appliances | Dishwasher,Disposal,Electric Oven,Electric Water Heater,Gas Cooktop,Microwave,Double Oven,Tankless Water Heater |
| Assoc Fees | 2200 |
| Number of Garage Spaces | 2 |
| School District | Keller ISD |
| HOA Fee Includes | Management Fees |
| Exclusions | TVs & TV Mounts,Curtains & Curtain Rods,Washer & Dryer,Refrigerator |
| Year Built | 2016 |
| Architectural Style | Traditional |
| Community Features | Gated,Greenbelt,Lake,Sidewalks |
| Levels | One |
| Unexempt Taxes | 13804 |
| Will Subdivide | No |
| Property Subtype | Single Family Residence |
| Subdivision Name | Heron Pond |
| Transaction Type | For Sale |
| Occupant Type | Owner |
| County | Tarrant |
| Property Type | Residential |
| Security Features | Burglar,Fire Alarm,Gated Community,Security Lights,Security System Owned,Smoke Detector(s) |
| Construction Materials | Brick |
| Association Fee Frequency | Semi-Annual |
| Year Built Details | Preowned |
| HOA Type | Mandatory |
| Special Notes | Survey Available,Verify Flood Insurance |
| Full Baths | 2 |
| Status | Active |
| Directions | Follow GPS Directions |
| City | Colleyville |
| Elementary School Name | Liberty |
| High School | Keller |
| Elementary School | Liberty |
| Virtual Tour URL Unbranded | https://www.propertypanorama.com/instaview/ntreis/21395432 |
| Virtual Tour URL Branded | mls.realestate.daydreamphotography.com/5604-Heron-Drive-West |
| Standard Status | Active |
| Listing Terms | Cash,Conventional,FHA,VA Loan |
Interior Features
| Interior Features | Chandelier,Decorative Lighting,Double Vanity,Granite Counters,High Speed Internet Available,Kitchen Island,Open Floorplan,Pantry,Sound System Wiring,Vaulted Ceiling(s),Walk-In Closet(s) |
|---|---|
| Flooring | Carpet,Ceramic Tile,Hardwood |
| Fireplace Features | Gas,Living Room,Stone |
| Fireplaces Total | 1 |
| Dining Areas | 2 |
| Living Areas | 1 |
| Room Count | 13 |
| Half Baths | 1 |
| Lock Box Type | Supra |
| Total Bedrooms | 3 |
| Total Baths | 3 |
| Window Features | Shutters |
| Laundry Features | Electric Dryer Hookup,Utility Room,Full Size W/D Area,Washer Hookup |
Exterior Features
| Exterior Features | Covered Patio/Porch,Rain Gutters,Lighting |
|---|---|
| Lot Features | Corner Lot,Few Trees,Landscaped,Sprinkler System,Subdivision |
| Fencing | Back Yard,High Fence,Wood,Wrought Iron |
| Garage Length | 29 |
| Garage Width | 22 |
| Lot Size Source | Assessor |
| Parking Features | Driveway,Epoxy Flooring,Garage,Garage Door Opener,Garage Faces Side,Garage Single Door |
| Lot Size | Less Than .5 Acre (not Zero) |
| Covered Spaces | 2 |
| Foundation | Slab |
| Lot Size Area | 0.1940 |
| Lot Size Units | Acres |
| Structural Style | Single Detached |
| Garage Y/N | Yes |
| Lot Size Square Feet | 8450.6400 |
| Lot Size Acres | 0.1940 |
| Patio And Porch Features | Covered,Patio |
| Attached Garage Y/N | Yes |
Amenities
- Foreclosure
- Views
- Short Sale
- New Construction
- Adult 55+
- Lease To Own
- No HOA Fees
- Furnished
- Primary On Main
- Air Conditioning
- Seller Finance
- Green
- Fixer Upper
- Horse
- Golf
- Fireplace
- Deck
- Garage
- Basement
- Pool
Property vs Single Family Average in 76034
Price
Taxes
Year Built
 © 2026 North Texas Real Estate Information Systems, Inc. All rights reserved. Disclaimer: All information deemed reliable but not guaranteed and should be independently verified. All properties are subject to prior sale, change or withdrawal. Neither listing broker(s) nor M&D Real Estate - Royse City shall be responsible for any typographical errors, misinformation, misprints and shall be held totally harmless. The database information herein is provided from and copyrighted by the North Texas
