





Address
3817 Redbud Drive, Aubrey, TX
Price
$ 619,000
Property Attributes
- MLS#21397505
- TypeSingle Family
- Listing Status Active
- CountyDENTON
- CityAubrey
- NeighborhoodSandbrock Ranch Phas
- Zip76227
- StyleTraditional
- Year Built2019
- Taxes$ 14878
- Price$ 619,000
- Bedrooms4
- Full Bathrooms3
- Half Bathrooms1
- Sqr Footage2947
- Lot Size0.168 Acres
Data Source:
North Texas Real Estate Info Systems (NTREIS)
Property Description
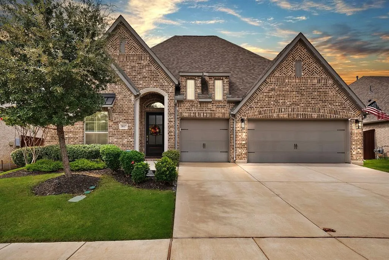
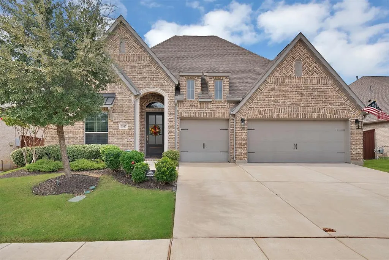
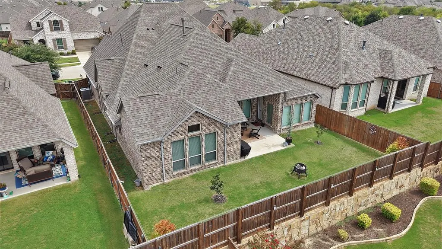
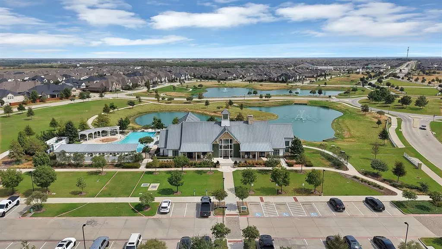
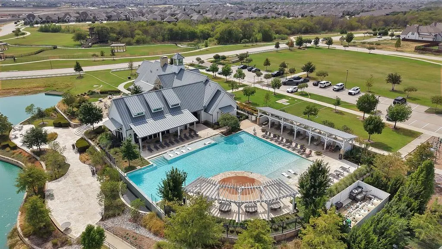
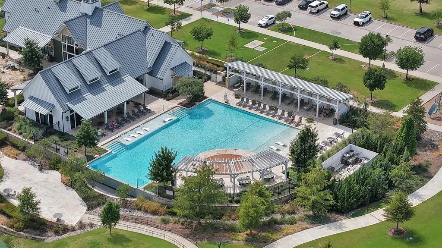
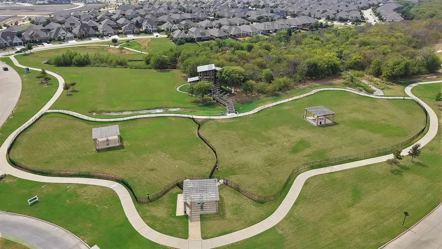
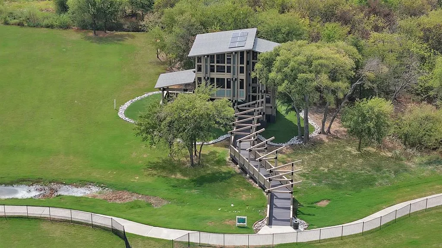
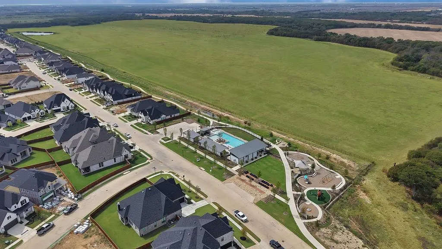
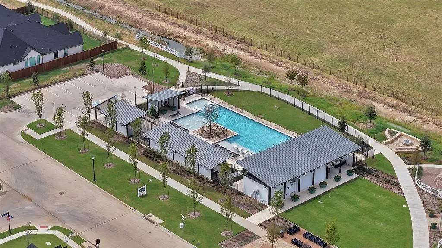
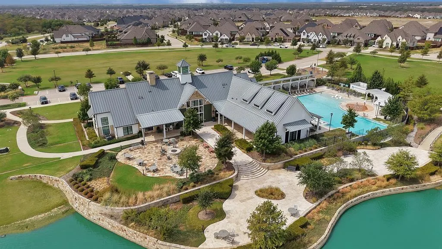
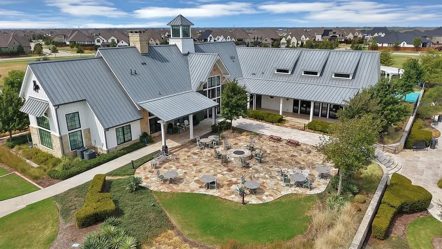
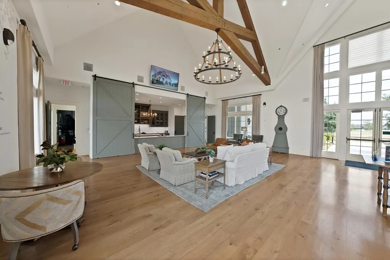
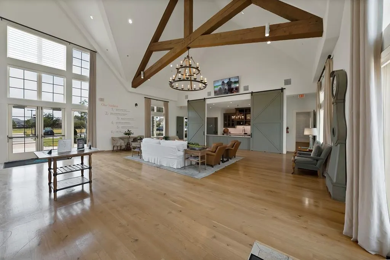
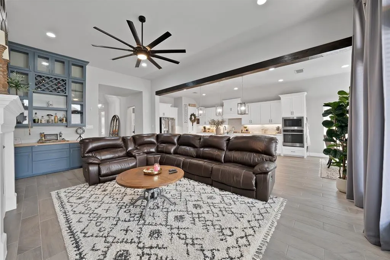
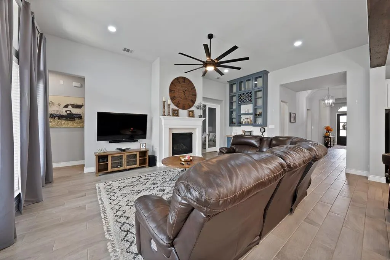
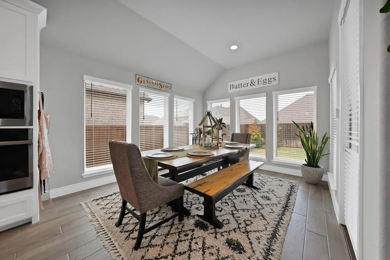
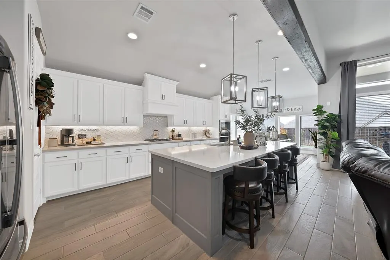
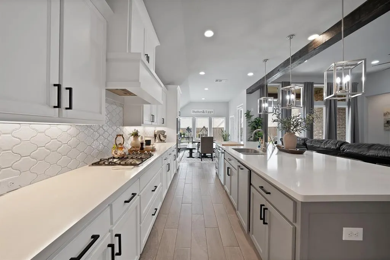
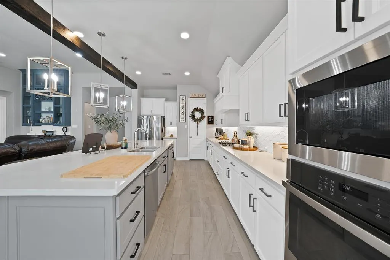
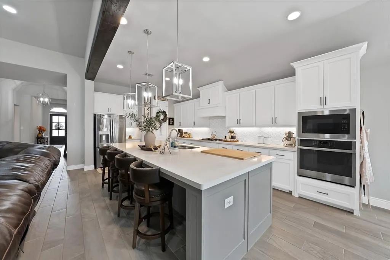
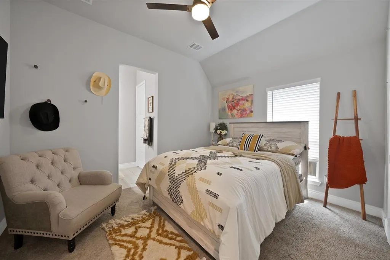
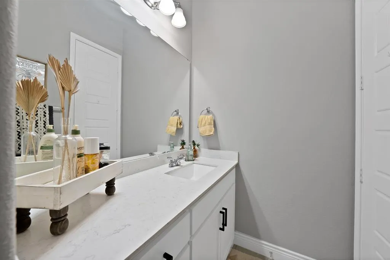
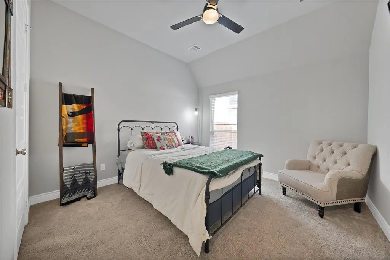
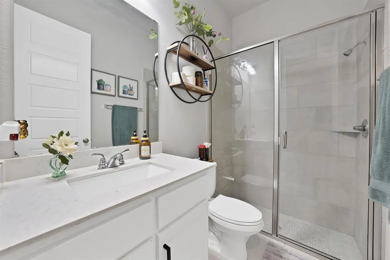
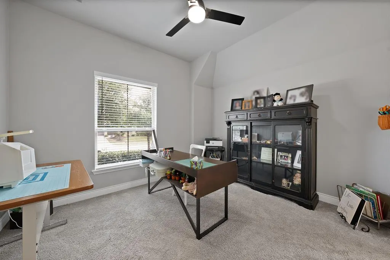
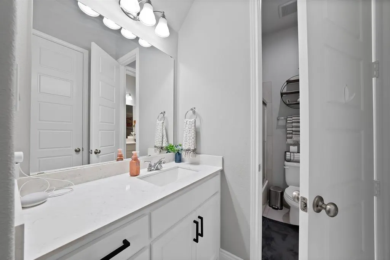
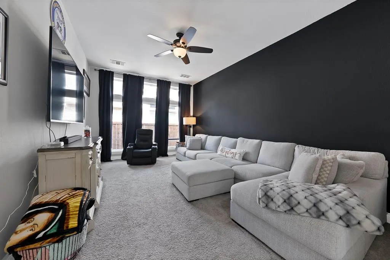
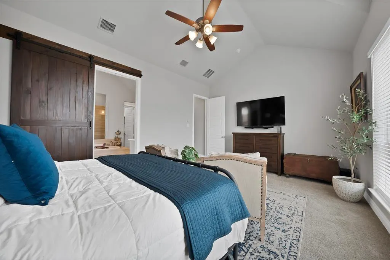
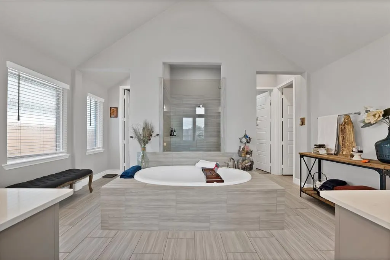
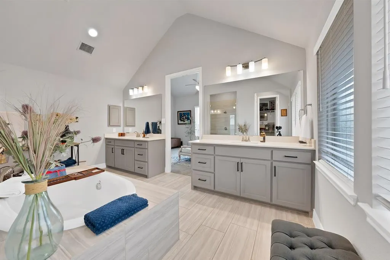
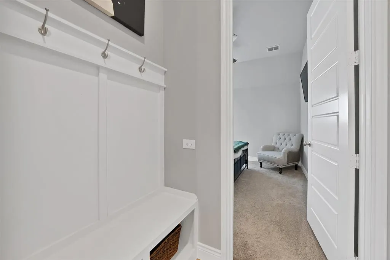
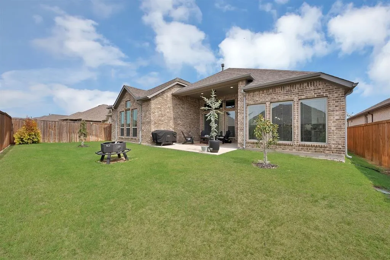
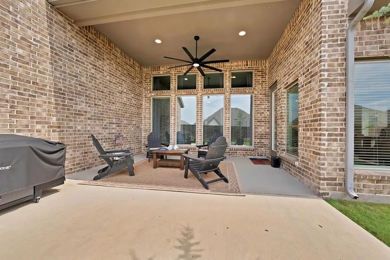
Welcome to resort-style living in this stunning 2019 Perry Home, thoughtfully designed with luxury, comfort, and entertaining in mind. Offering an exceptional blend of space, style, and modern finishes, this beautiful home is ready to impress! Featuring 4 bedrooms, 3.1 bathrooms, 3 Car Garage, a spacious living area, & a media-game room, there’s plenty of room for everyone to spread out & enjoy. Light & bright living room is filled with natural light from expansive windows, creating an inviting space to relax or entertain. A stunning custom floor-to-ceiling bar adds a sophisticated touch and makes hosting friends & family effortless. The chef-inspired kitchen is truly the heart of the home, featuring a large island perfect for gathering, beautiful quartz countertops, a gas range, abundant cabinetry, & plenty of prep space for creating memorable meals. The living-dining-kitchen overlooks the backyard, where you'll find a beautiful covered deck, landscaped yard, & a wood privacy fence-creating the perfect outdoor retreat. The spacious primary suite offers a peaceful escape, complete wi-stylish barn doors & a luxurious ensuite bathroom featuring dual vanities, a garden tub, separate glass-enclosed shower, & generous his-hers closets. Addit'l bedrooms are also generously sized, providing plenty of space for family, guests, or a home office. Looking for a newer home without the premium price tag often found in neighboring communities like Prosper and McKinney? This one is a must-see! Located in the highly desirable Sandbrock Ranch community, residents enjoy an incredible array of resort-style amenities, including a clubhouse, 2 resort-style pools, fishing ponds, a 3-story treehouse, & walking trails. The community also offers the added convenience of an elementary school right within the neighborhood. With its beautiful finishes, spacious layout, fantastic backyard, & exceptional community amenities, this Sandbrock Ranch home truly has it all.
| Elementary School |
|---|
| Sandbrock Ranch Elementary School |
| Price History | |
|---|---|
| 9/28/2026 | Listed $619,000 |
General Features
| Heating | Central,Natural Gas |
|---|---|
| Cooling | Ceiling Fan(s),Central Air,Electric |
| Utilities | Cable Available,Concrete,Curbs,Individual Gas Meter,Individual Water Meter,MUD Sewer,MUD Water,Sidewalk |
| Possession | 30-60 Days,Closing/Funding |
| Roof | Composition |
| Appliances | Dishwasher,Disposal,Electric Oven,Gas Cooktop,Microwave,Plumbed For Gas in Kitchen,Tankless Water Heater |
| Assoc Fees | 243 |
| Number of Garage Spaces | 3 |
| School District | Denton ISD |
| HOA Fee Includes | Full Use of Facilities,Maintenance Grounds,Management Fees |
| Year Built | 2019 |
| Architectural Style | Traditional |
| Community Features | Club House,Community Pool,Fishing,Fitness Center,Jogging Path/Bike Path,Park,Playground,Pool |
| Levels | One |
| Unexempt Taxes | 14878 |
| Will Subdivide | No |
| Property Subtype | Single Family Residence |
| Subdivision Name | Sandbrock Ranch Phas |
| Transaction Type | For Sale |
| County | Denton |
| Property Type | Residential |
| Security Features | Carbon Monoxide Detector(s),Prewired |
| Construction Materials | Brick |
| Association Fee Frequency | Quarterly |
| Year Built Details | Preowned |
| HOA Type | Mandatory |
| Full Baths | 3 |
| Status | Active |
| Directions | see gps. |
| City | Aubrey |
| Elementary School Name | Sandbrock Ranch |
| High School | Ray Braswell |
| Elementary School | Sandbrock Ranch |
| Standard Status | Active |
| Listing Terms | Cash,Conventional |
Interior Features
| Interior Features | Cable TV Available,Decorative Lighting,Eat-in Kitchen,Granite Counters,High Speed Internet Available,Kitchen Island,Open Floorplan,Pantry,Smart Home System,Walk-In Closet(s) |
|---|---|
| Flooring | Ceramic Tile,Tile |
| Fireplace Features | Family Room,Gas Logs,Gas Starter |
| Fireplaces Total | 1 |
| Dining Areas | 1 |
| Living Areas | 1 |
| Room Count | 9 |
| Half Baths | 1 |
| Lock Box Type | Other |
| Total Bedrooms | 4 |
| Total Baths | 4 |
| Window Features | Shutters,Window Coverings |
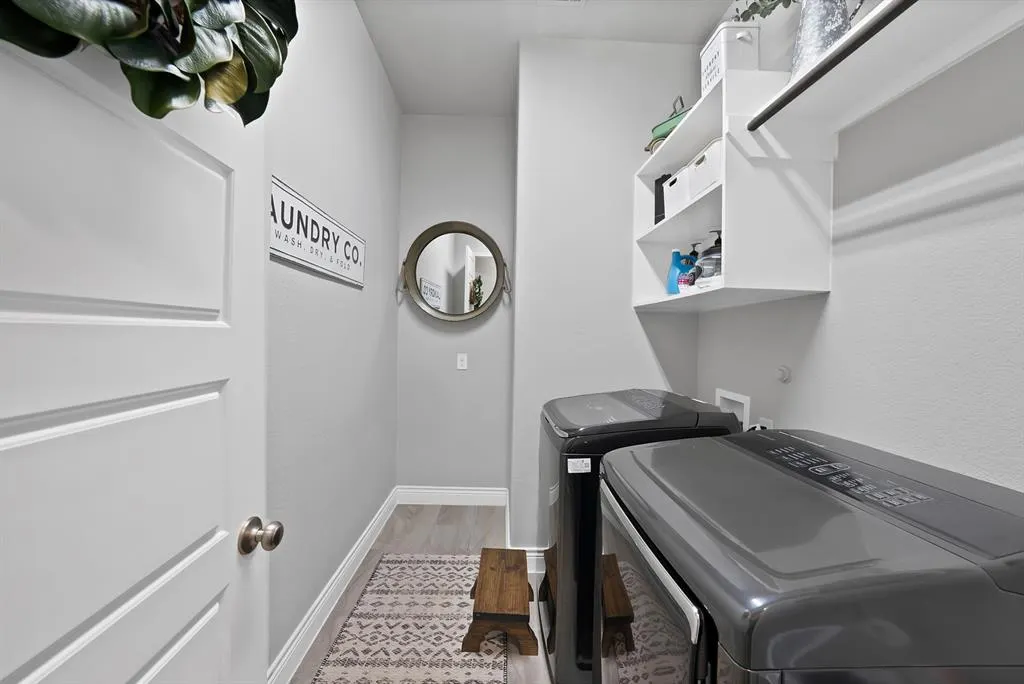
| Laundry Features | Electric Dryer Hookup,Full Size W/D Area,Washer Hookup |
Exterior Features
| Exterior Features | Covered Patio/Porch,Rain Gutters |
|---|---|
| Lot Features | Few Trees,Greenbelt,Interior Lot,Landscaped,Sprinkler System,Subdivision |
| Fencing | Back Yard,Wood,Wrought Iron |
| Garage Length | 34 |
| Garage Width | 20 |
| Parking Features | Concrete,Driveway,Garage Door Opener,Garage Faces Front |
| Lot Size | Less Than .5 Acre (not Zero) |
| Covered Spaces | 3 |
| Foundation | Slab |
| Lot Size Area | 0.1680 |
| Lot Size Units | Acres |
| Structural Style | Single Detached |
| Garage Y/N | Yes |
| Lot Size Square Feet | 7318.0800 |
| Lot Size Acres | 0.1680 |
| Patio And Porch Features | Covered,Deck |
| Attached Garage Y/N | Yes |
Amenities
- Foreclosure
- Views
- Short Sale
- New Construction
- Adult 55+
- Lease To Own
- No HOA Fees
- Furnished
- Primary On Main
- Air Conditioning
- Seller Finance
- Green
- Fixer Upper
- Horse
- Golf
- Fireplace
- Deck
- Garage
- Basement
- Pool
Property vs Single Family Average in 76227
Price
Taxes
Year Built
In The Neighborhood
Reduced
Aubrey
$ 435,000
1425 Appaloosa Drive
Aubrey, TX 76227
- Type
- Single Family
- Size
- 2,276 SqFt
- Rooms
- 4 Beds + 3 Baths
Reduced
Aubrey
$ 400,000
3925 Sunflower Drive
Aubrey, TX 76227
- Type
- Single Family
- Size
- 2,291 SqFt
- Rooms
- 4 Beds + 3 Baths
Reduced
Aubrey
$ 489,900
3912 Primrose Drive
Aubrey, TX 76227
- Type
- Single Family
- Size
- 2,266 SqFt
- Rooms
- 4 Beds + 3 Baths
Reduced
Aubrey
$ 419,900
4005 Big Prairie Drive
Aubrey, TX 76227
- Type
- Single Family
- Size
- 2,578 SqFt
- Rooms
- 5 Beds + 4 Baths
Reduced
Aubrey
$ 325,000
1425 Eclipse Road
Aubrey, TX 76227
- Type
- Single Family
- Size
- 1,884 SqFt
- Rooms
- 3 Beds + 2 Baths
 © 2026 North Texas Real Estate Information Systems, Inc. All rights reserved. Disclaimer: All information deemed reliable but not guaranteed and should be independently verified. All properties are subject to prior sale, change or withdrawal. Neither listing broker(s) nor M&D Real Estate - Royse City shall be responsible for any typographical errors, misinformation, misprints and shall be held totally harmless. The database information herein is provided from and copyrighted by the North Texas
